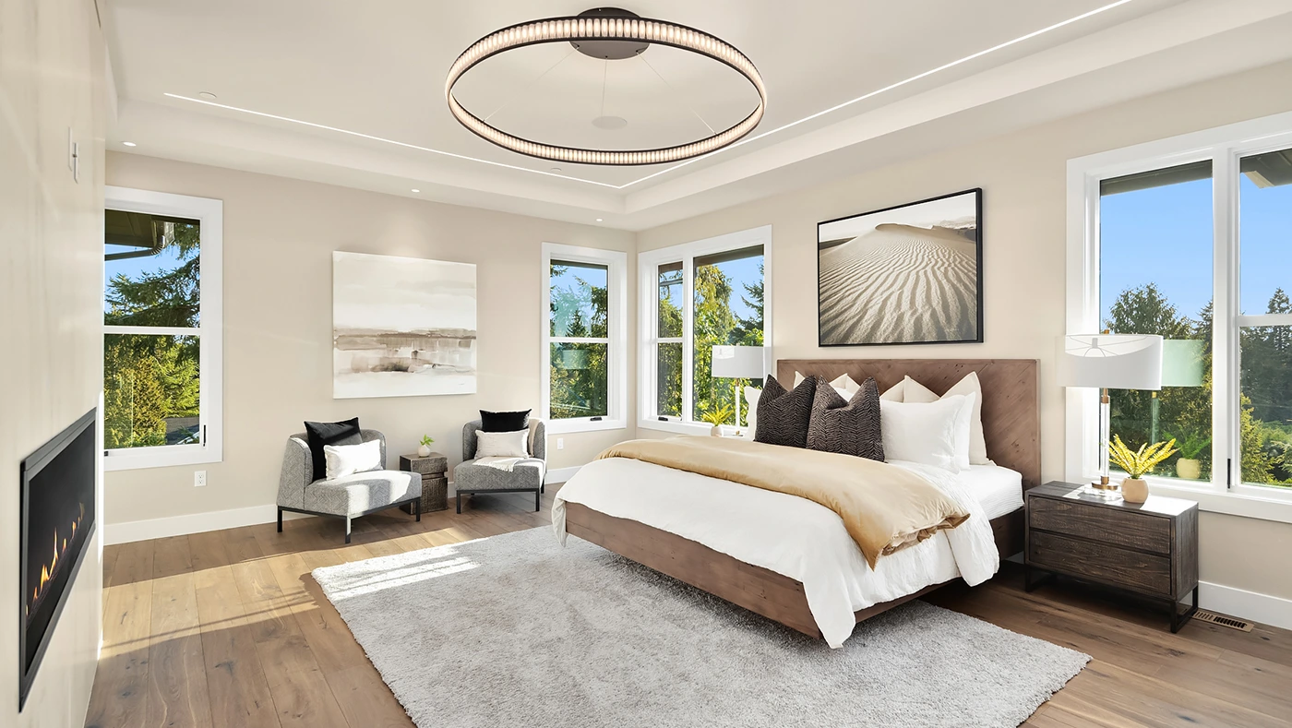
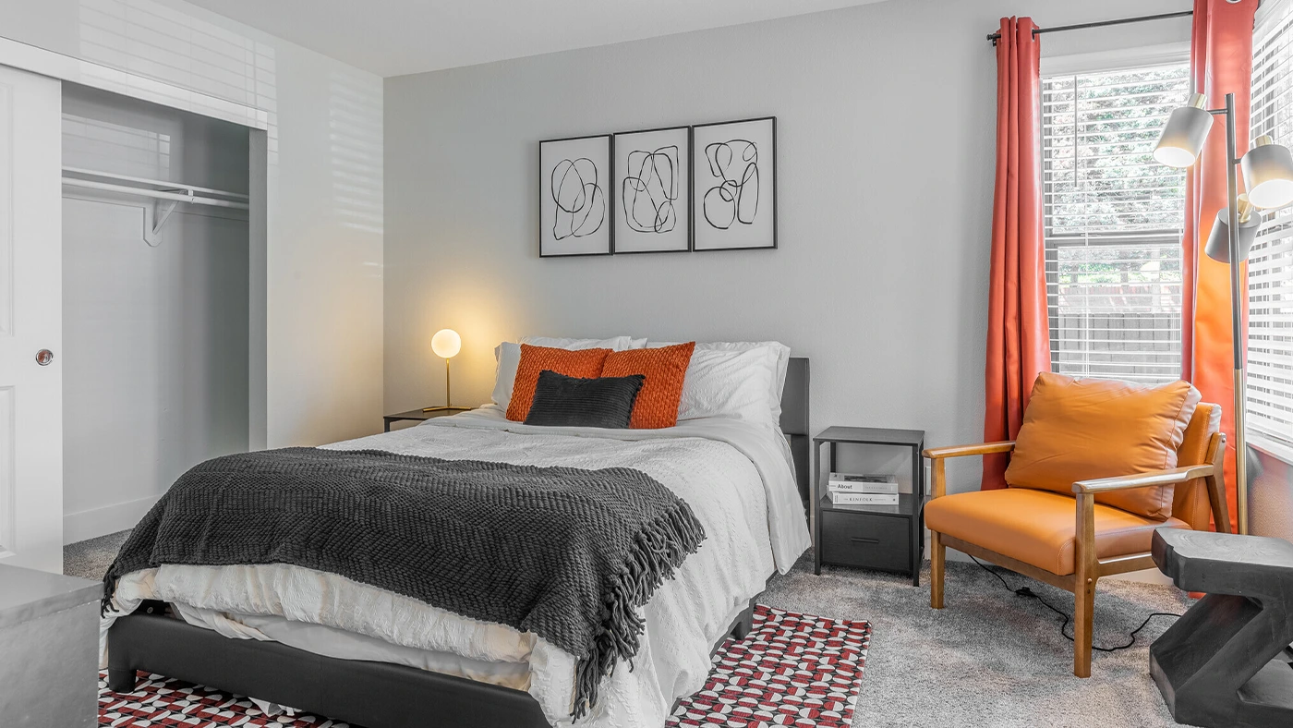
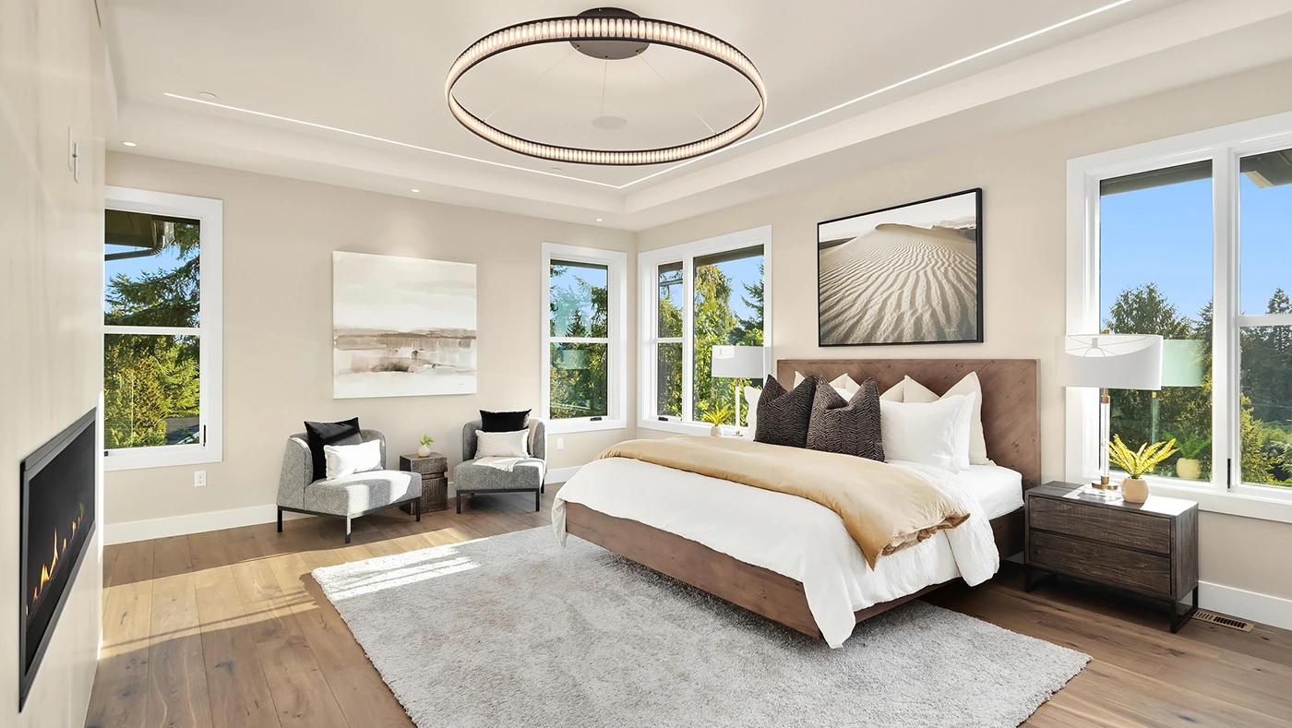
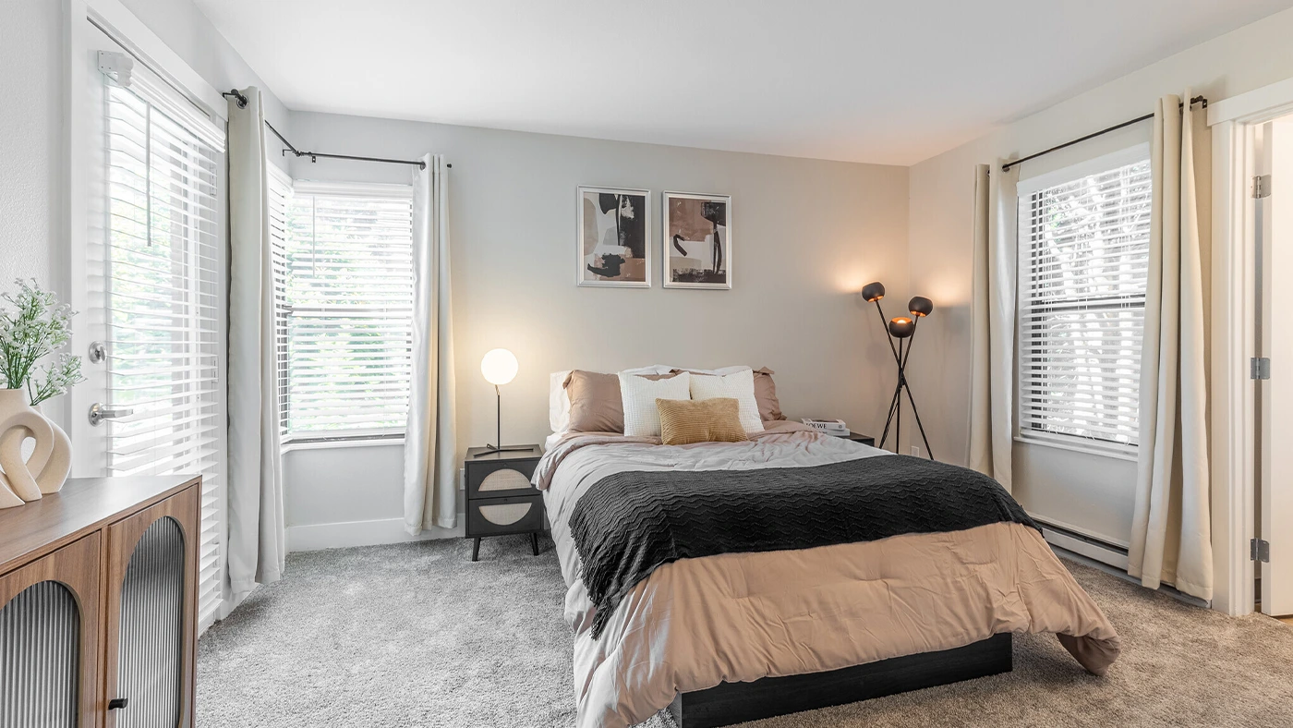
There’s a specific kind of exhaustion that comes from sleeping in a beautiful room that somehow never lets you rest. The proportions might be right. The finishes might be expensive. But something in the space keeps you in a low-level state of alertness — too much visual noise, lighting that can’t quite get dim enough, a bathroom that’s impressive but not quiet. Primary suite design, done right, addresses all of that.
Designing for Genuine Rest
The primary suite has a job that no other room in the house has: it needs to let you completely decompress. That requires a different design approach than the public spaces of a home. Where the living room balances comfort with presentation, the primary suite needs to optimize for sensory calm — visual quiet, controllable light, materials that feel good against your skin, and proportions that don’t ask anything of you.
Visual quiet in a bedroom means limiting the number of things your eye has to process. A primary suite with too many textures, too many decorative layers, or lighting that can’t get below a certain brightness will keep your nervous system slightly active even when you’re trying to wind down. The goal is a space where your eye can rest, where the room doesn’t ask for attention.
This doesn’t mean sparse. It means intentional. A beautifully made bed with quality linens, a single piece of art that anchors the room, window treatments that block light effectively, and thoughtful bedside lighting makes for a richer primary suite than one that’s full of decorative elements without a guiding logic.
The Bedroom Environment: Light, Materials, and Sound
Lighting is the single most impactful element in primary suite design and the most often underdone. A bedroom with only overhead lighting — even on a dimmer — lacks the quality of light that makes the space feel restful. The right plan includes overhead ambient on a dimmer, bedside reading light (sconces are usually better than table lamps for this — they free up the nightstand), and some accent capability for evening use.
Materials in the primary suite should prioritize tactile quality. The fabrics you’re touching at the most vulnerable time of day — bedding, upholstery, carpet or rug underfoot — should be genuinely soft and natural. Linen, cotton, cashmere, wool. These materials also regulate temperature better than synthetics, which matters for sleep.
Sound is under-addressed in most residential design. If the primary suite is near a street, a mechanical room, or a high-traffic area of the house, acoustic considerations — from insulation in the walls to heavy window treatments — make a substantial difference in how restful the space actually is.
The Primary Bathroom as Extension of the Suite
In luxury residential design, the primary suite and primary bathroom are a single environment — they should be designed together, not separately. The palette, material quality, and sensory logic of the bathroom should extend the suite rather than interrupt it.
The primary bathroom in a well-designed suite tends to prioritize: a soaking tub or steam shower (or both), a vanity with good light for practical tasks combined with the ability to dim for ambient use, heated floors for Pacific Northwest winters, and storage that conceals rather than displays. The goal is a bathroom that functions precisely and looks beautiful without requiring the maintenance of an exposed surface organization.
Frequently Asked Questions
What size does a primary suite need to be for full design treatment?
There’s no minimum size — we’ve done primary suite transformations in rooms as small as 300 square feet and as large as 1,500. The design approach adapts to what’s possible within the space. Smaller suites require different decisions (bed scale, storage integration, how the bathroom connects) but can achieve the same quality of environment as larger ones.
Should the primary suite have a sitting area?
It depends on how you use the space. A sitting area adds a transition zone between the bedroom and the rest of the home — somewhere to read, get dressed, or have a quiet conversation without being fully in bed. For clients who do use their suites this way, a well-designed sitting area transforms the room. For clients who don’t, it often just becomes a place where things accumulate.
How important is window treatment in the primary suite?
Critical. Blackout capability is non-negotiable for actual sleep quality in most Seattle neighborhoods — we get extended summer daylight. But the blackout function needs to be accomplished without visual compromise. Motorized shades with a blackout layer behind a sheer layer is the most elegant solution: full light control without visible hardware.
Can you redesign just the primary suite without doing the whole house?
Yes. Single-room projects are a part of our practice. The primary suite is actually an ideal starting point because it’s the most personal room in the home and has a contained scope. Getting it right builds clarity about what you want to do with the rest of the house.
If your primary suite hasn’t yet become the retreat it should be, let’s change that. Start with a conversation about what your space needs.
Related: /interior-design/bedroom-interior-design/ | /interior-design/bathroom-interior-design/ | /kirkland-interior-design/ | /bellevue-interior-design/