A walk-in closet that’s organized but not designed is still a storage room. The distinction matters because most high-end homes have closets that were built to be impressive in square footage but designed — if you can call it that — as a grid of rods and shelves. The potential is there. The design is not.
From Storage Room to Designed Space
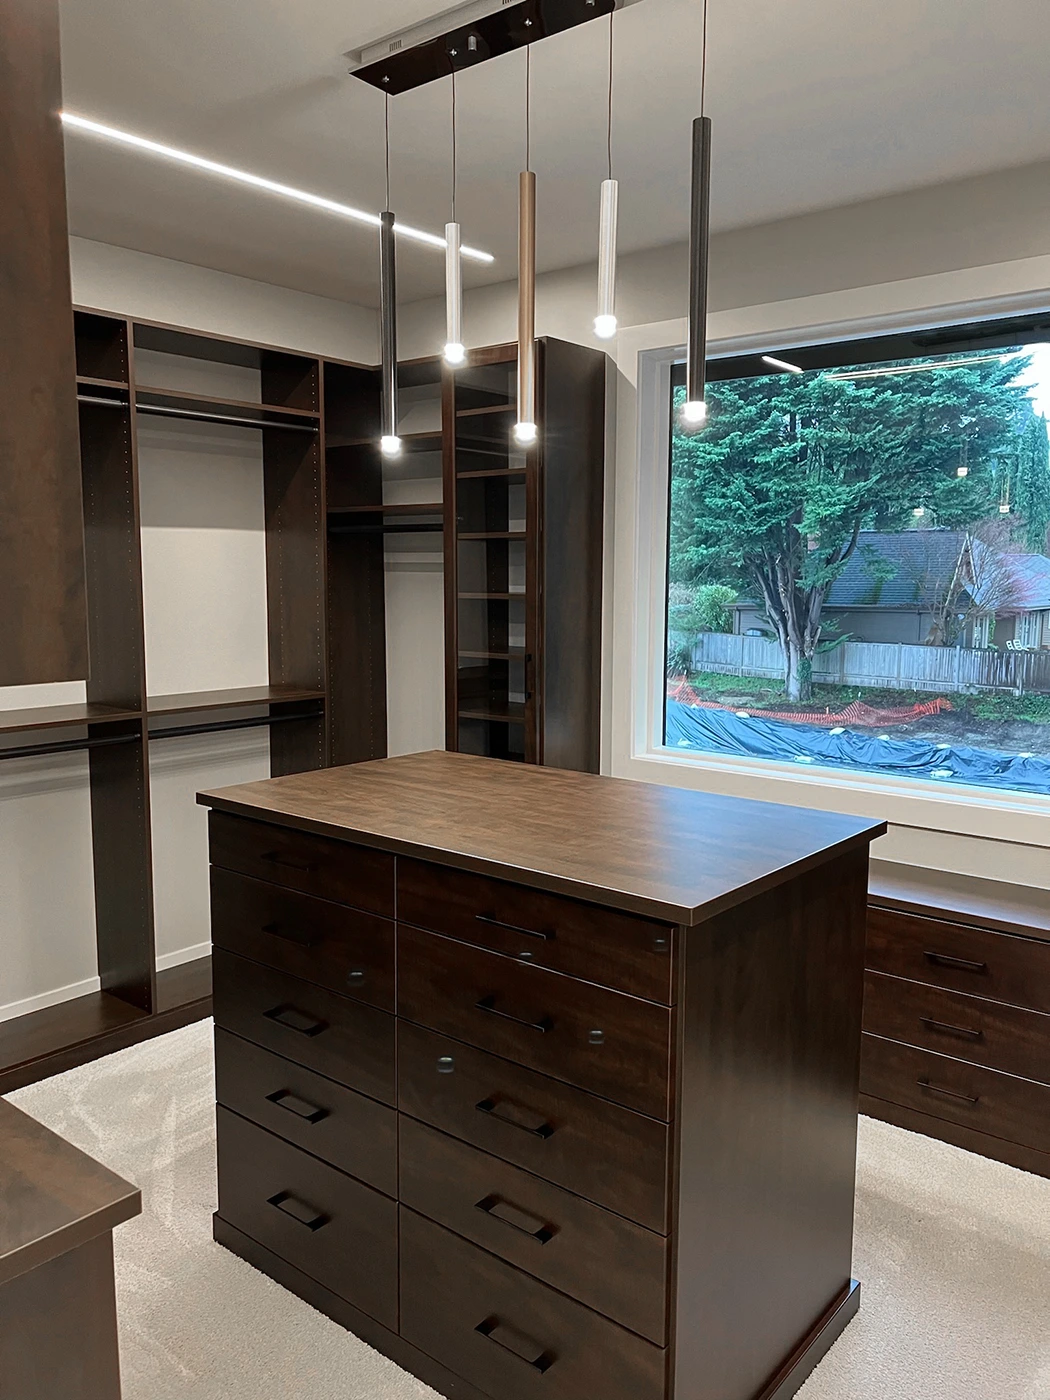
The walk-in closet is one of the most personal rooms in a home, and it’s also one of the most neglected from a design standpoint. Builder-grade closet systems — even expensive ones — are fundamentally organizational solutions, not design solutions. They address how to store things without addressing how the space feels to move through, get ready in, or simply exist in.
A designed closet starts from a different question: how do you actually use this space? What’s your morning routine? How do you navigate between sections? What needs to be accessible every day versus occasional? What do you want to see when you open the door versus what you want concealed? The answers to those questions drive a different set of decisions than ‘how many hangers can we fit.’
Materials and Finishes That Elevate a Closet
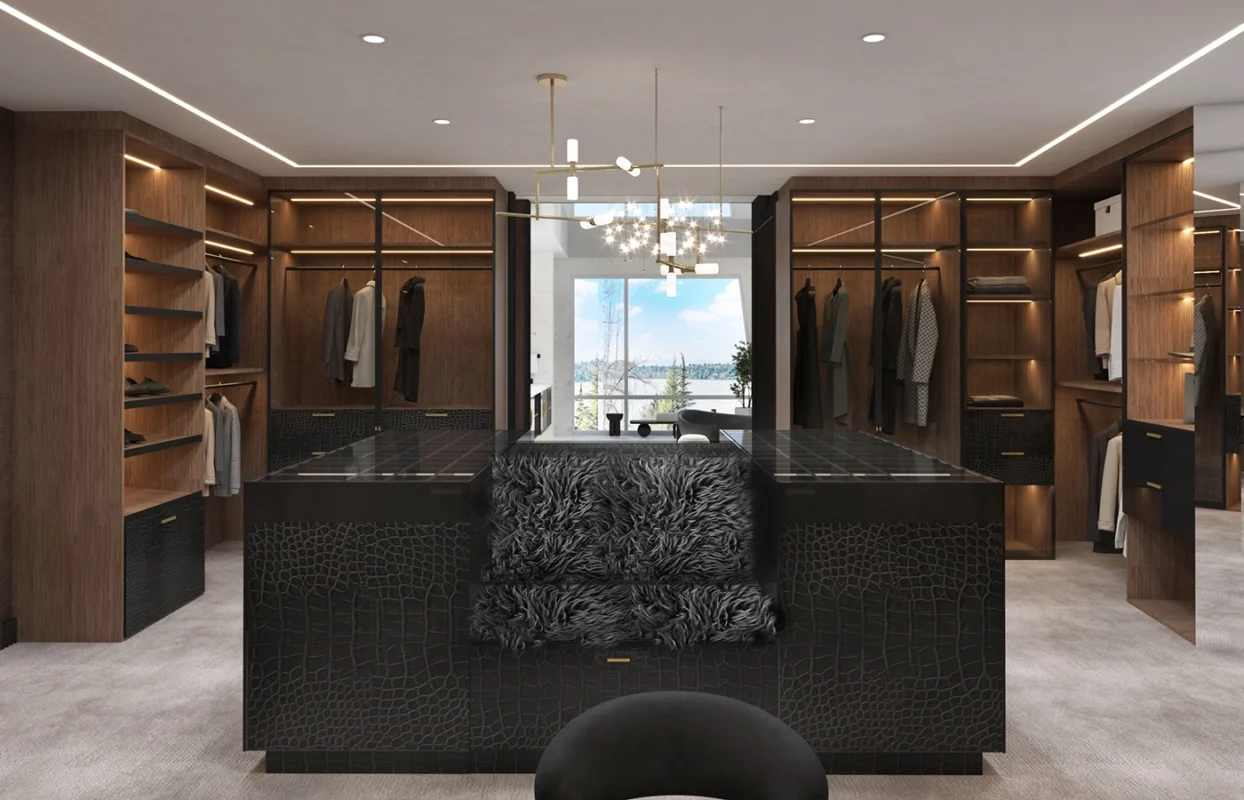
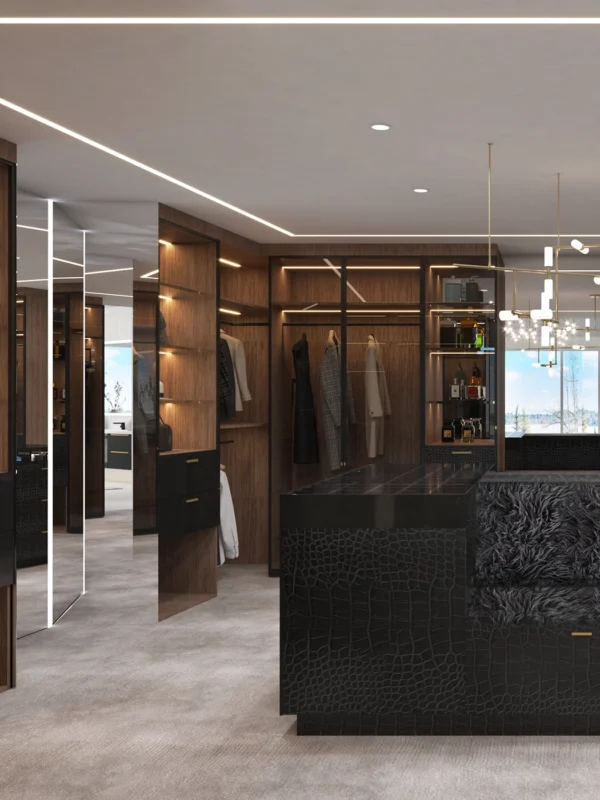
For custom closet design at a luxury level, we typically work with options including: custom lacquered or painted cabinetry with soft-close hardware, natural wood veneers or solid wood accent pieces, islands with stone or quartz tops that serve as both display surfaces and dressing stations, and specialty materials for specific functions (velvet-lined jewelry drawers, cedar-lined sections for seasonal items, pull-out valet rods).
Lighting in the closet is where most builder builds fall short. Recessed overhead lighting is the minimum — a well-lit closet also has strip lighting inside cabinets and along the hanging section, so you can actually see what you’re choosing. Ideally the closet has access to natural light, which is the only way to accurately judge color before you leave the house.
Integrating the Closet into the Primary Suite Design
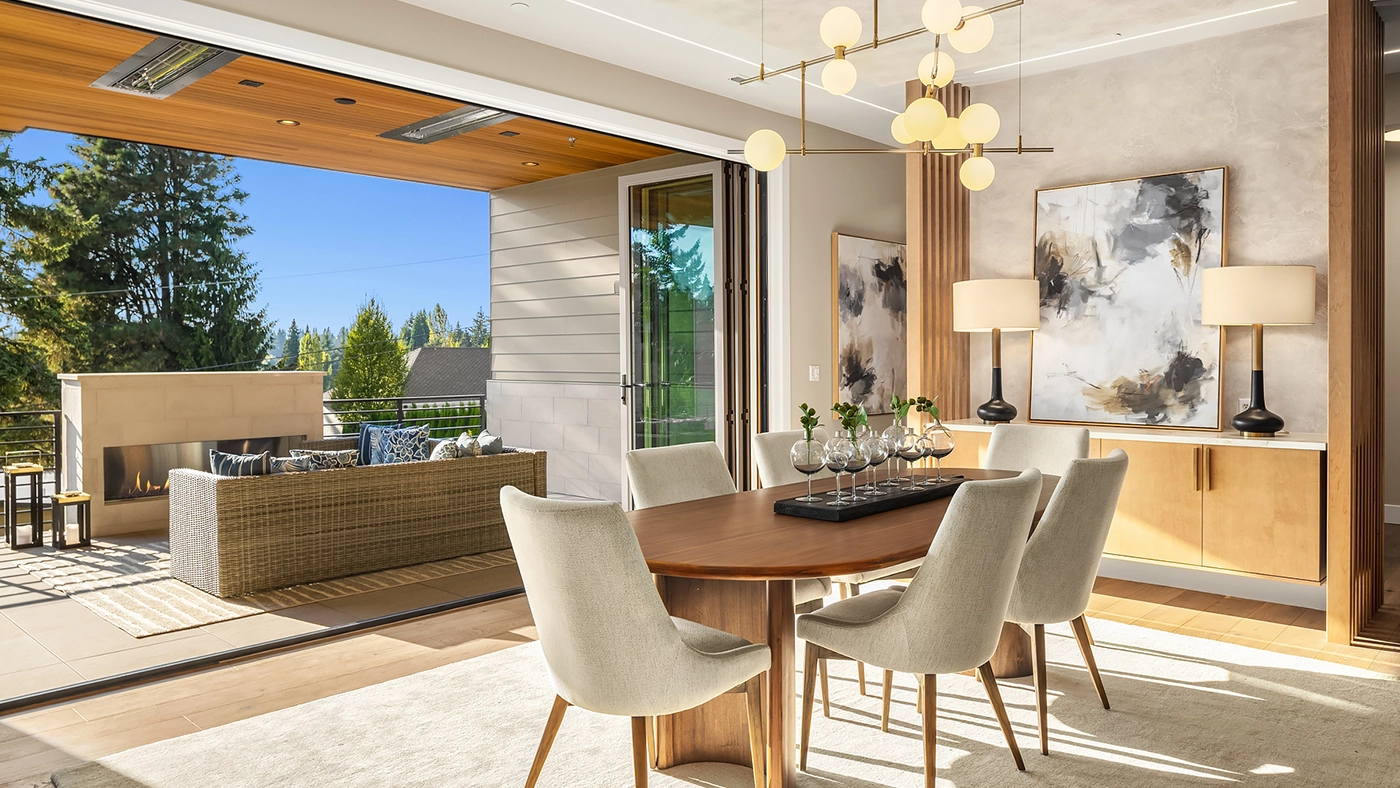
When the closet is designed as part of the primary suite rather than as a separate afterthought, the result is a suite that functions as a single, continuous environment. The palette carries through. The material quality matches. The transition from bedroom to bath to dressing room feels seamless.
In our primary suite projects, we design the closet alongside the bedroom and bathroom from the beginning — not as a separate scope item added at the end. That approach allows us to make decisions about adjacency, traffic flow, lighting continuity, and material consistency that simply aren’t possible when the closet is treated as an independent project.
Frequently Asked Questions
How much does a custom walk-in closet cost in Bellevue?
Custom closet design costs vary based on square footage, material selections, and whether the project involves custom cabinetry or a reconfigured system. A well-designed custom closet for a primary suite in the Bellevue market typically ranges from $25,000 to $100,000+, with the material quality and cabinetry level being the primary drivers. This includes design, materials, fabrication, and installation.
Do you work with existing closet spaces or only new construction?
Both. We work with existing closet footprints to redesign the interior entirely, and we work on new construction projects to define the closet layout from the ground up. Working within an existing footprint often produces equally strong results — the square footage isn’t the limiting factor, the design intent is.
Can you add an island to an existing walk-in closet?
Often yes, depending on the footprint dimensions. A center island in a walk-in closet is one of the highest-value additions we make — it provides surface space for getting dressed, can contain specialized storage (jewelry, accessories, folded items), and anchors the room visually.
Should the closet match the primary bedroom exactly?
The materials and palette should relate — you want the transition to feel intentional rather than jarring. But the closet doesn’t need to be an exact match. Typically we use a consistent primary wood tone or paint color, introduce a complementary secondary material, and maintain the same quality level throughout.
If your current closet is functional but not designed — or if you’re building or or renovating a primary suite and want the closet to be done right — let’s talk about what’s possible.
Related: /primary-suite-design-seattle/ | /interior-design/bedroom-interior-design/ | /bellevue-interior-design/ | /our-process/