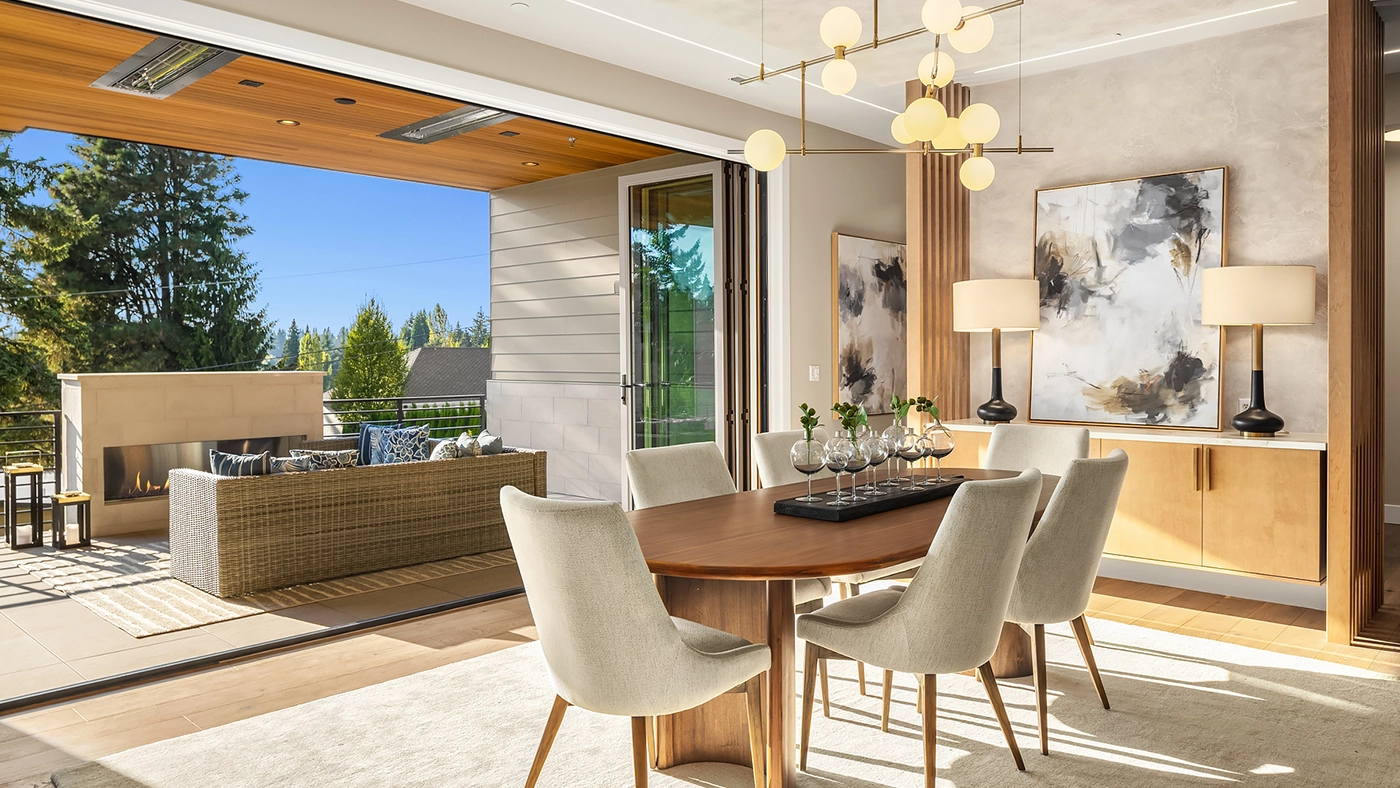
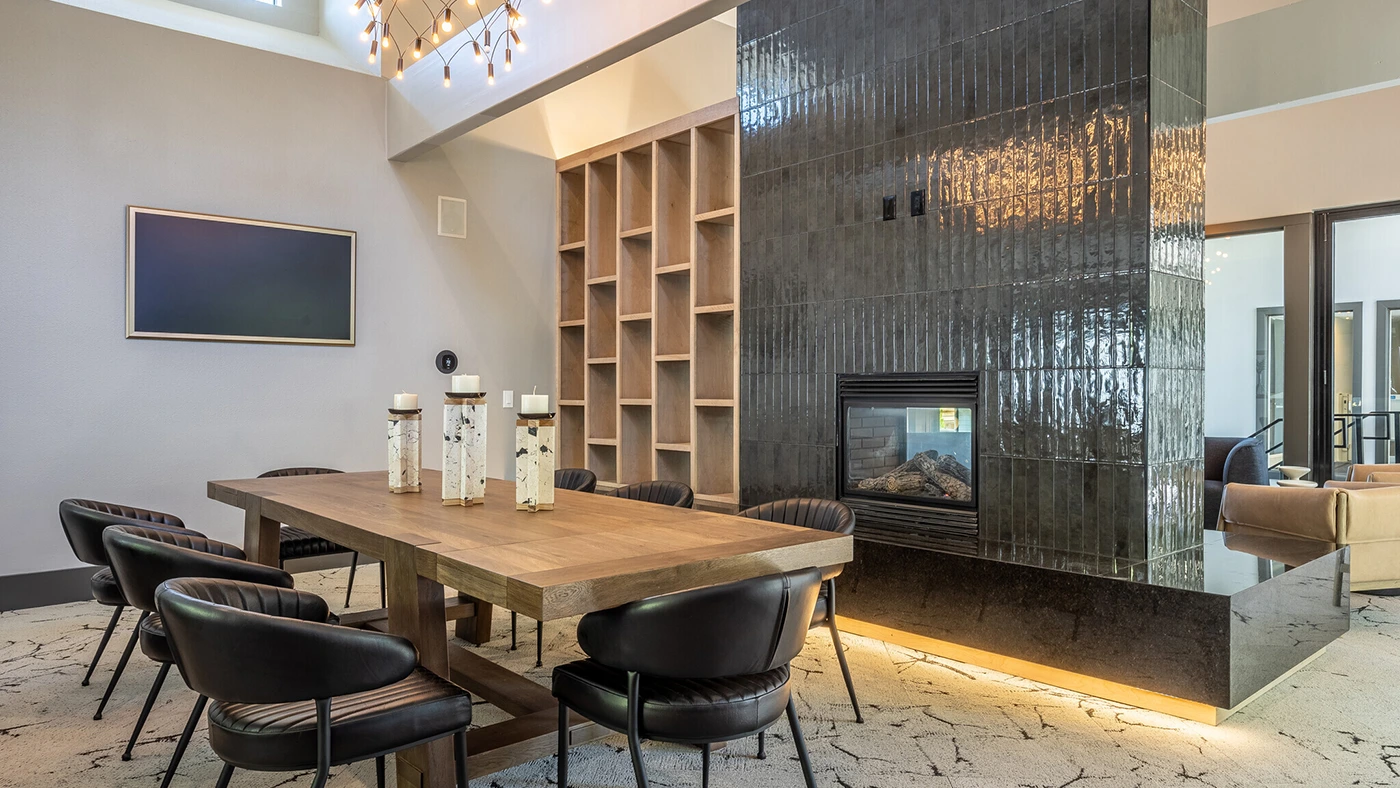
The entry is where your home makes its first argument. In the few seconds between the door opening and the first step inside, a space communicates everything — or nothing. The foyer and entryway deserve design attention proportional to that role.
Why the Entry Matters More Than Most Rooms
The foyer is not a room you live in. You pass through it — briefly, repeatedly, every day. But that repetition is precisely why it matters. The entry is the first thing you see when you come home. It’s the last space you occupy before you leave. It conditions the experience of everything beyond it — a beautiful entry makes the rest of the house feel more beautiful by association.
In our work at ARIID Group, we approach the foyer as a full design problem — not an afterthought or a transitional space but a room with its own program, its own character, and its own relationship to the spaces that follow it.
The Design Elements That Define a Great Entry
Every foyer has the same functional requirements: a place to deposit things (keys, mail, bags), storage for coats and shoes, lighting that works on arrival, and a clear wayfinding signal toward the rest of the home.
Beyond function, the design decisions that make the greatest impact in a foyer: Flooring — the entry floor sets the material tone for the home. A dramatic stone, a beautiful hardwood with strong grain, a significant tile signals the quality and character of everything beyond. Lighting — foyer lighting has to handle multiple conditions — bright daylight, overcast days, and evening arrival. Vertical surfaces — an entry with a strong architectural moment on the wall has more presence than one that’s painted neutrally and left empty.
Entry Design for Different Home Typologies
For larger homes with two-story entries: The vertical volume is the opportunity. A statement chandelier hung at the right scale is essential. The stair, if visible from entry, is a design feature that needs to be integrated into the overall vision.
For contemporary homes with lower ceilings: The entry often flows directly into living or dining space without a defined threshold. The transition is created by material, lighting, or furniture placement — a rug that marks the zone, a console table that establishes a threshold, a lighting shift that signals arrival.
Built-Ins and Storage in the Foyer
Built-in storage — a combination of closed cabinetry, open hooks, and bench seating with storage below — can address practical needs while contributing to the architectural character of the space. When millwork is designed as part of the foyer architecture rather than added afterward, the integration reads immediately.
In our full-service projects, we specify entry storage and organization as part of the design — not as an afterthought after the main spaces are resolved. The entry is where your day starts and ends.
Frequently Asked Questions
How big does an entryway need to be to design it as a foyer?
There’s no minimum. We’ve designed foyers as small as six by six feet that feel considered and intentional, and we’ve seen large two-story entries that feel awkward because the scale wasn’t addressed. The design challenge scales with the size, but a small entry done intentionally feels better than a large one done carelessly.
Should the foyer flooring be the same as the rest of the home?
Not necessarily. Many of the most beautiful entries use a distinct material — a stone, a tile, a herringbone pattern — that sets the entry apart before the main flooring material takes over. We design the transition carefully because it’s one of the most noticed moments in a home.
What kind of lighting works best in a foyer?
Layered lighting: a primary overhead fixture for general illumination, wall sconces if there’s wall space for them, and accent lighting on any art or architectural feature you want to spotlight. All on dimmers.
Is a console table necessary in an entry?
Not necessary, but usually helpful. A console table at a specific height provides a landing surface for daily items, can anchor a mirror above it, and helps define the entry as a zone within a larger open plan.
If your home’s entry isn’t making the first impression your home deserves, let’s talk about what it should be. Start with a conversation.
Related: /primary-suite-design-seattle/ | /services/interior-designing/ | /our-process/ | /kirkland-interior-design/