Portfolio · Seattle, Washington
Builder-Grade to Extraordinary
A kitchen that didn’t need a gut renovation — just better decisions.
The bones were there. Solid stone island, reasonable layout, decent light. What wasn’t there: any design intention. Builder-grade finishes, generic hardware, cabinetry that read as present rather than chosen. The brief was to transform the kitchen into something that felt custom without starting over.
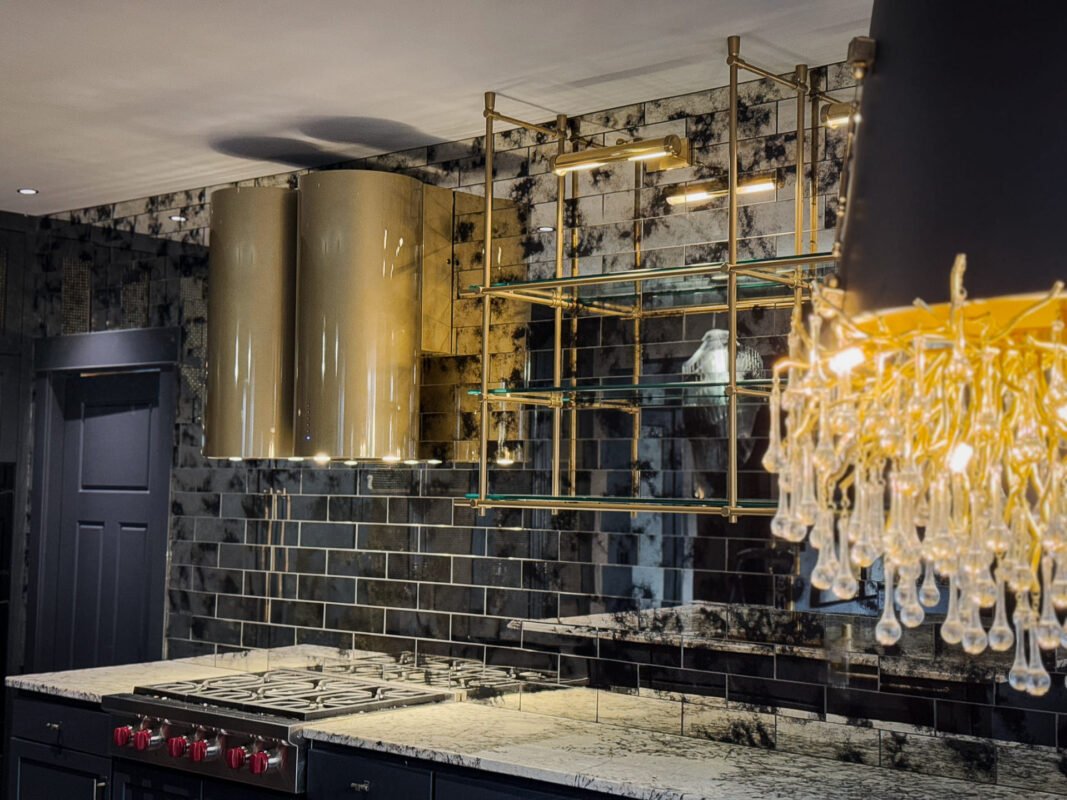
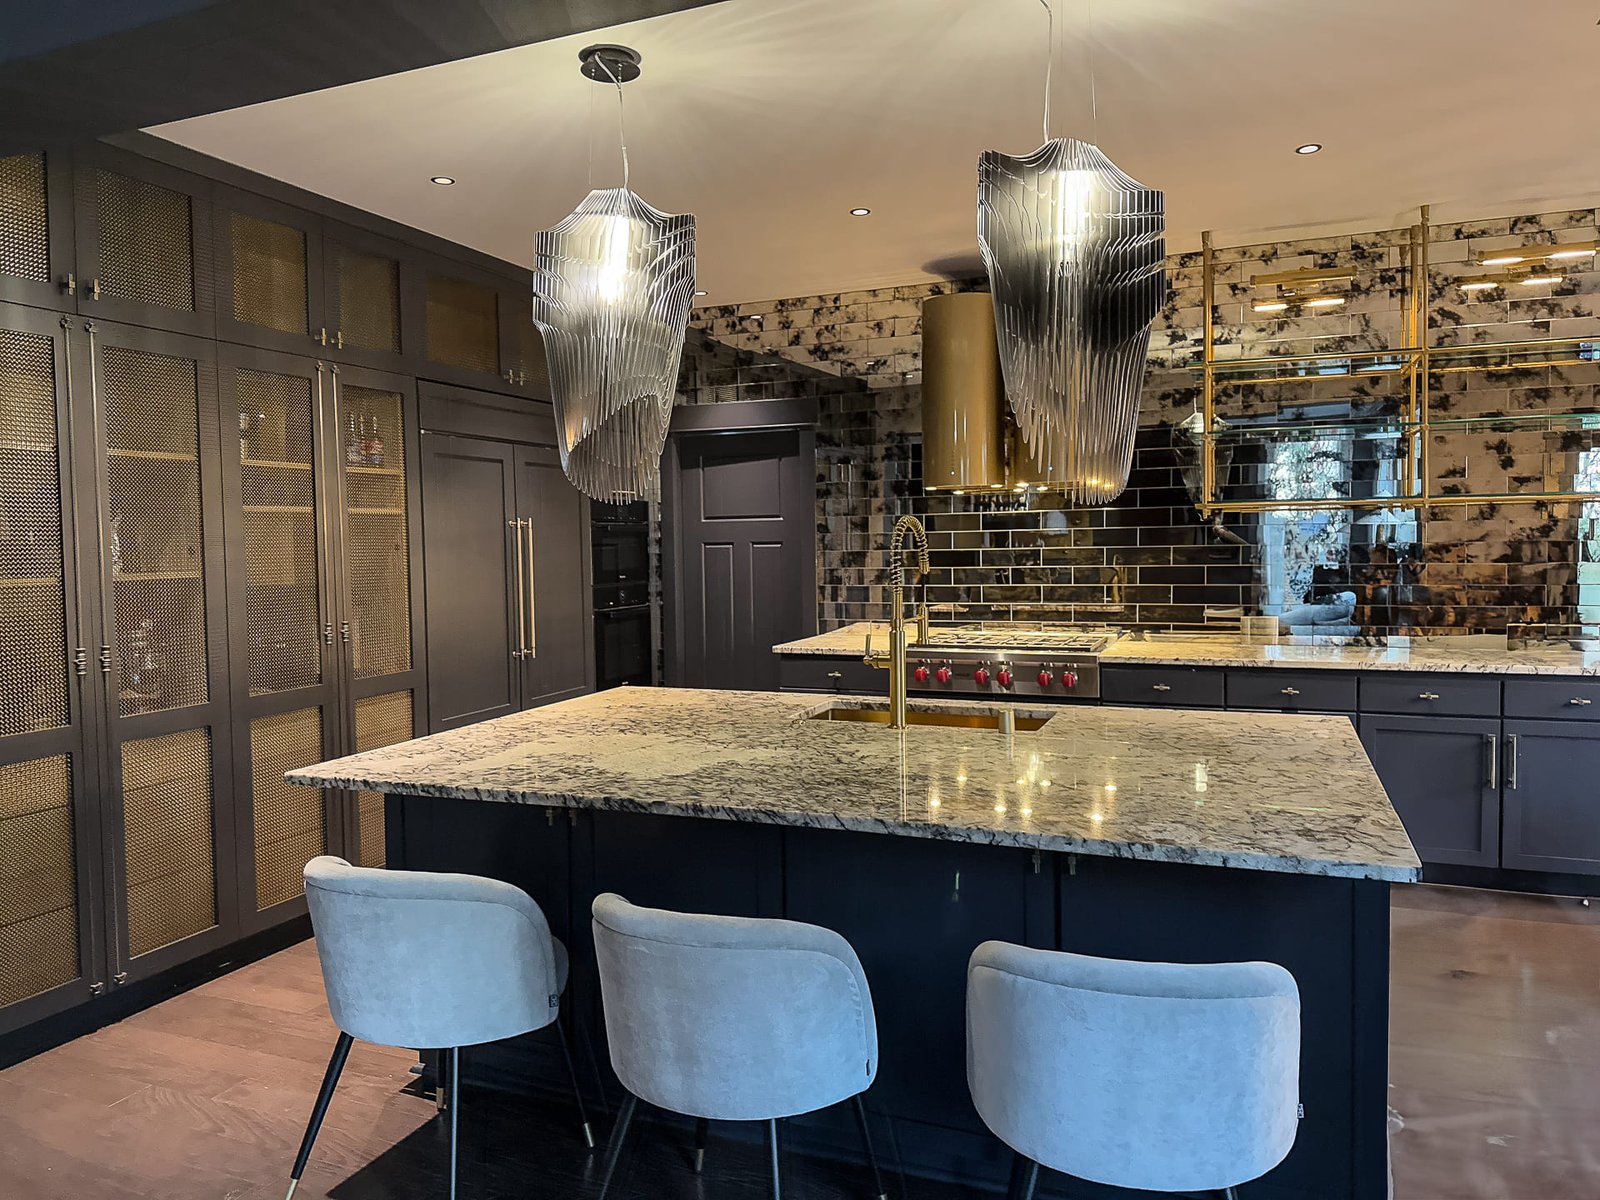
Black cabinetry with mesh door inserts replaced the originals. A panel-ready refrigerator eliminated the visual interruption of an appliance front. Dual cylinder hoods anchored the range wall as a deliberate architectural feature. A glass backsplash replaced tile, lifting the light level across the whole room.
Designed Around What Was Already There
The stone island was the anchor. It was already good — well-proportioned, well-placed — so we designed around it rather than replacing it. Every new decision was made in response to it: the black cabinetry reads against the stone’s warmth, the cylinder hoods echo its verticality, the glass backsplash lightens the wall plane so the stone stays dominant.
The concealed coffee station in the cabinetry run solved a functional problem: the client wanted coffee infrastructure without appliances on the counter. Mesh cabinet doors on either side of it provide ventilation while maintaining visual rhythm.
Considering a Project?
The Work Begins With One Conversation
We hold a limited number of consultations each month and are selective about the projects we take on. If you’re ready to discuss yours, we’d like to hear about it.
The Challenge
The Challenge: Transform Without Replacing Everything
A kitchen renovation that keeps the existing layout, island, and basic structure still needs to feel completely different at the end. The risk is that everything you change reads as a patch over what you kept — rather than a cohesive result.
The solution was to commit. The new cabinetry didn’t try to be neutral — it was deliberately black, deliberately detailed with mesh. The hoods weren’t an afterthought — they were specified as a pair to command the room. When every new piece earns its place, the things you kept stop reading as compromises.
“Good bones deserve real design decisions, not just new hardware.”
Our Design Approach
How We Replaced Without Gutting
The cabinetry replacement was the largest single decision. We specified black lacquer boxes with mesh door inserts — a detail that allows the interior of the cabinet to read as part of the room rather than disappear behind solid doors. The mesh reference repeats in the hood surround, tying the two dominant elements together.
The panel-ready refrigerator was specified early in the design process, because integrating an appliance into the cabinetry run requires the cabinet design to accommodate it from the start, not be modified after the fact.
The glass backsplash replaced tile and was specified in a low-iron formulation that doesn’t shift the light green. The result is a wall that reflects the room back rather than absorbing it — which makes the kitchen feel larger without changing its footprint.
Location
Seattle, Washington
Project Type
Kitchen Redesign
Style
Modern Luxury
Key Features
Black cabinetry, mesh doors, panel-ready fridge, dual cylinder hoods
Backsplash
Low-iron glass
Scope
Full kitchen redesign, no structural changes
Common Questions
Frequently Asked
A panel-ready refrigerator is designed to accept a custom cabinet panel on its face, so the appliance disappears into the cabinetry run. In a kitchen where the layout is already established, removing the visual interruption of a stainless appliance front can make the whole room feel more considered. It’s not about hiding the fridge — it’s about making the cabinetry the dominant visual element it should be.
Yes, if the bones are worth keeping. In this project, the layout, island, and basic structure were all sound — the problem was the finish decisions, not the architecture. Replacing the cabinetry, hoods, backsplash, and appliance fronts while retaining the existing stone island and layout produced a completely different kitchen without touching the plumbing or relocating anything.
A dedicated section of cabinetry is fitted with the plumbing, electrical, and ventilation needed to house an espresso machine and grinder at counter level, with upper storage for beans and cups. The surrounding cabinet doors conceal it completely when closed. The mesh inserts on the adjacent doors provide passive ventilation without compromising the visual rhythm of the cabinetry run.
Two hoods over a wide range run create a stronger architectural statement than one. They anchor the range wall as a deliberate feature rather than a functional element, and their cylindrical form echoes the vertical proportions of the cabinetry on either side. This kitchen had the ceiling height to support the gesture — not every kitchen does.
Material over pattern. Glass backsplashes in particular age well because they’re reflective and neutral — they don’t lock the kitchen into a color or texture trend. The specific choice here was low-iron glass, which avoids the greenish cast that standard float glass produces. The result reads as light rather than material, which works with any future changes to the room.
The work in this portfolio is the standard we hold ourselves to on every project — not just the celebrated ones. We take on a limited number of engagements each year, which means the projects we commit to receive our full attention from the first conversation through the final installation. If you're considering a renovation, a new build, or a full redesign, tell us about your home. We'll tell you honestly whether we're the right fit — and what working together would look like.
Begin Your Project
Your home should stop you. Every time you walk in.