Portfolio · Seattle, Washington

The Small Bath, Fully Considered

Small Bathroom Design
Contemporary Bathroom
Minimalist
Seattle Interior Design

A compact bathroom reimagined as a study in precision — where every fixture, tile, and surface earns its place.

Small bathrooms are where design decisions matter most. There is no room for filler, no space to hide a bad choice. This project took a compact footprint and turned it into something that feels intentional — layered textures, a warm wood vanity, matte black hardware, and tile work that gives the eye somewhere to travel without cluttering the room.

The goal was not to make the bathroom feel bigger. The goal was to make it feel finished. Those are different ambitions, and the distinction shows in every detail.
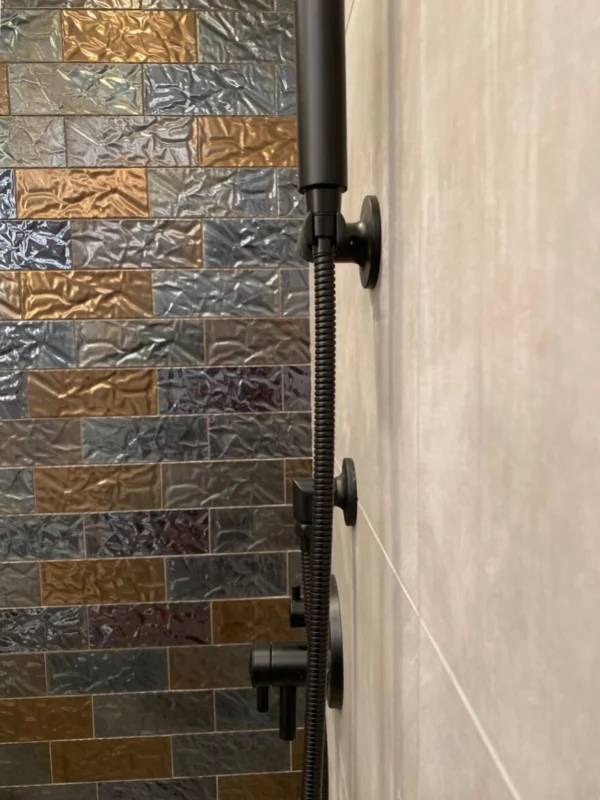
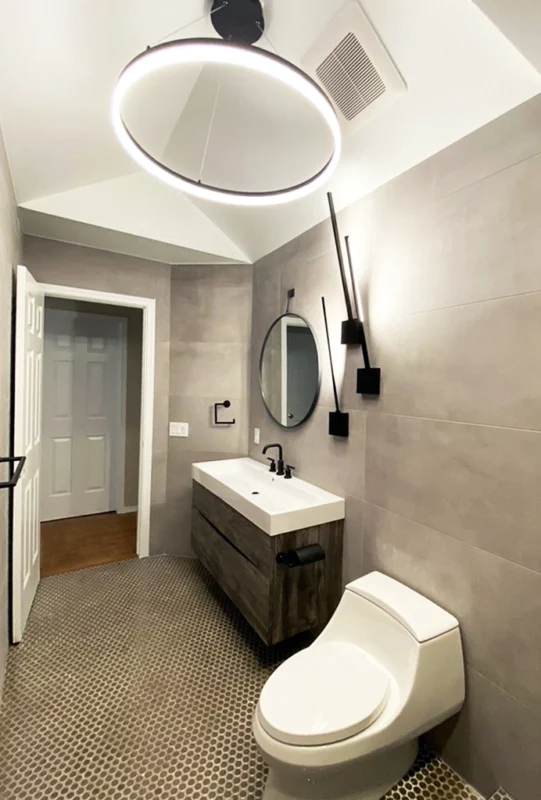
Modern black showerhead with tiled wall — Ariana Designs, Seattle
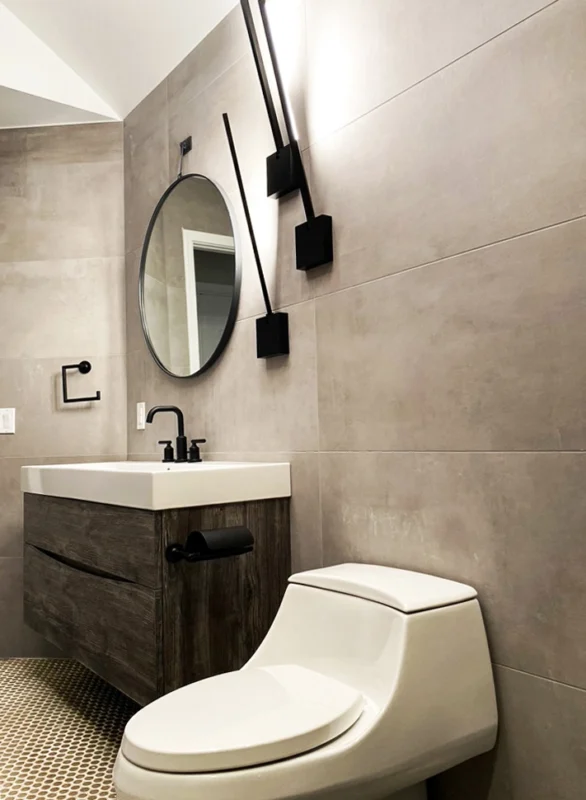
Minimalist bathroom with gray tile and sleek fixtures — Ariana Designs
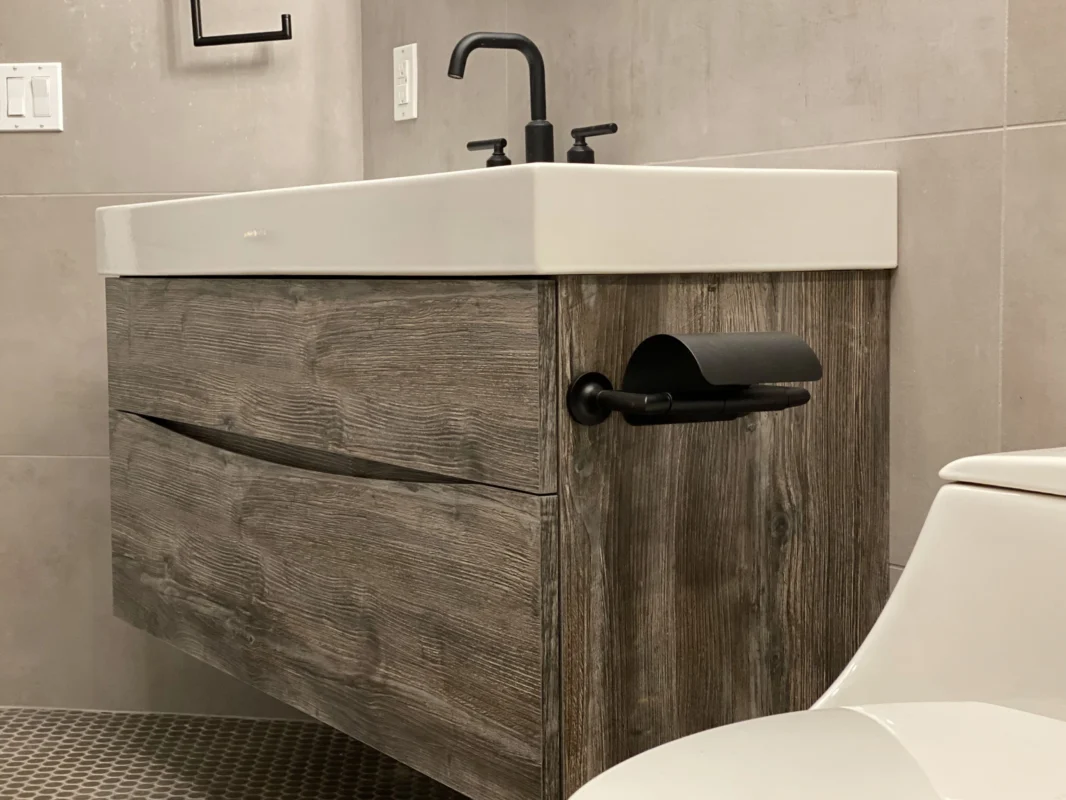
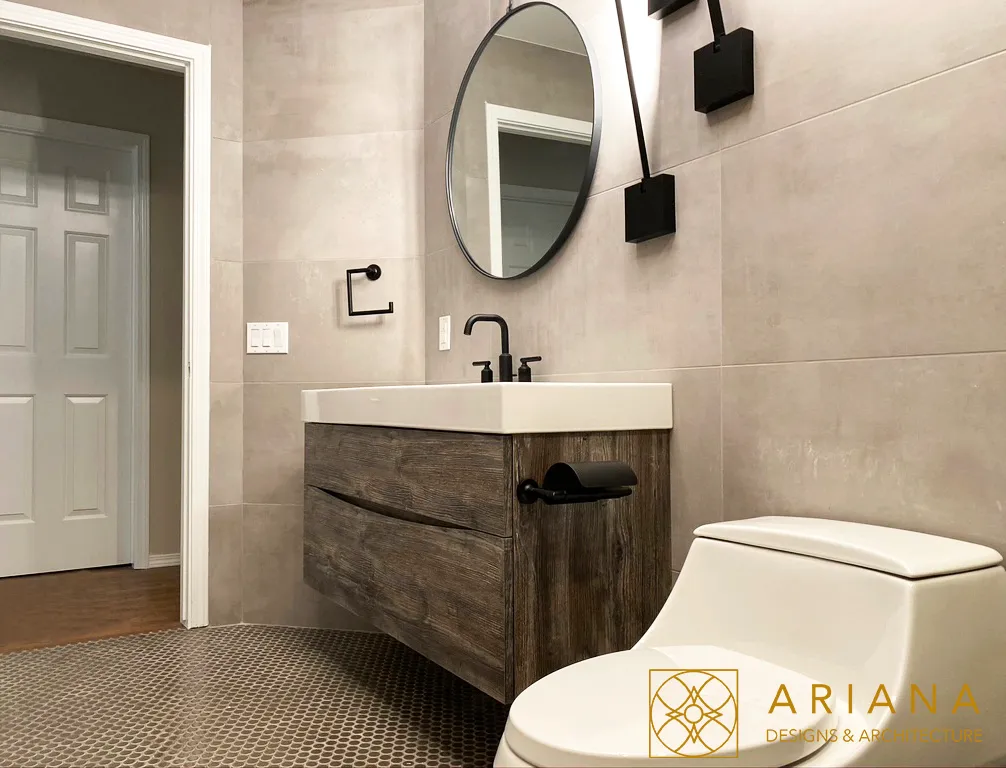
Wood vanity and contemporary toilet — Ariana Designs, Seattle

Designed for Constraint

Working within a tight footprint forces a kind of design discipline that larger spaces rarely demand. Every inch was deliberate — from the floating vanity that opens up the floor visually to the textured tile that adds depth without bulk.

The palette stayed tight: gray, warm wood, white, matte black. No accent colors fighting for space. Just materials doing their job well.

Considering a Project?

The Work Begins With One Conversation

We hold a limited number of consultations each month and are selective about the projects we take on. If you’re ready to discuss yours, we’d like to hear about it.
Book a Consultation

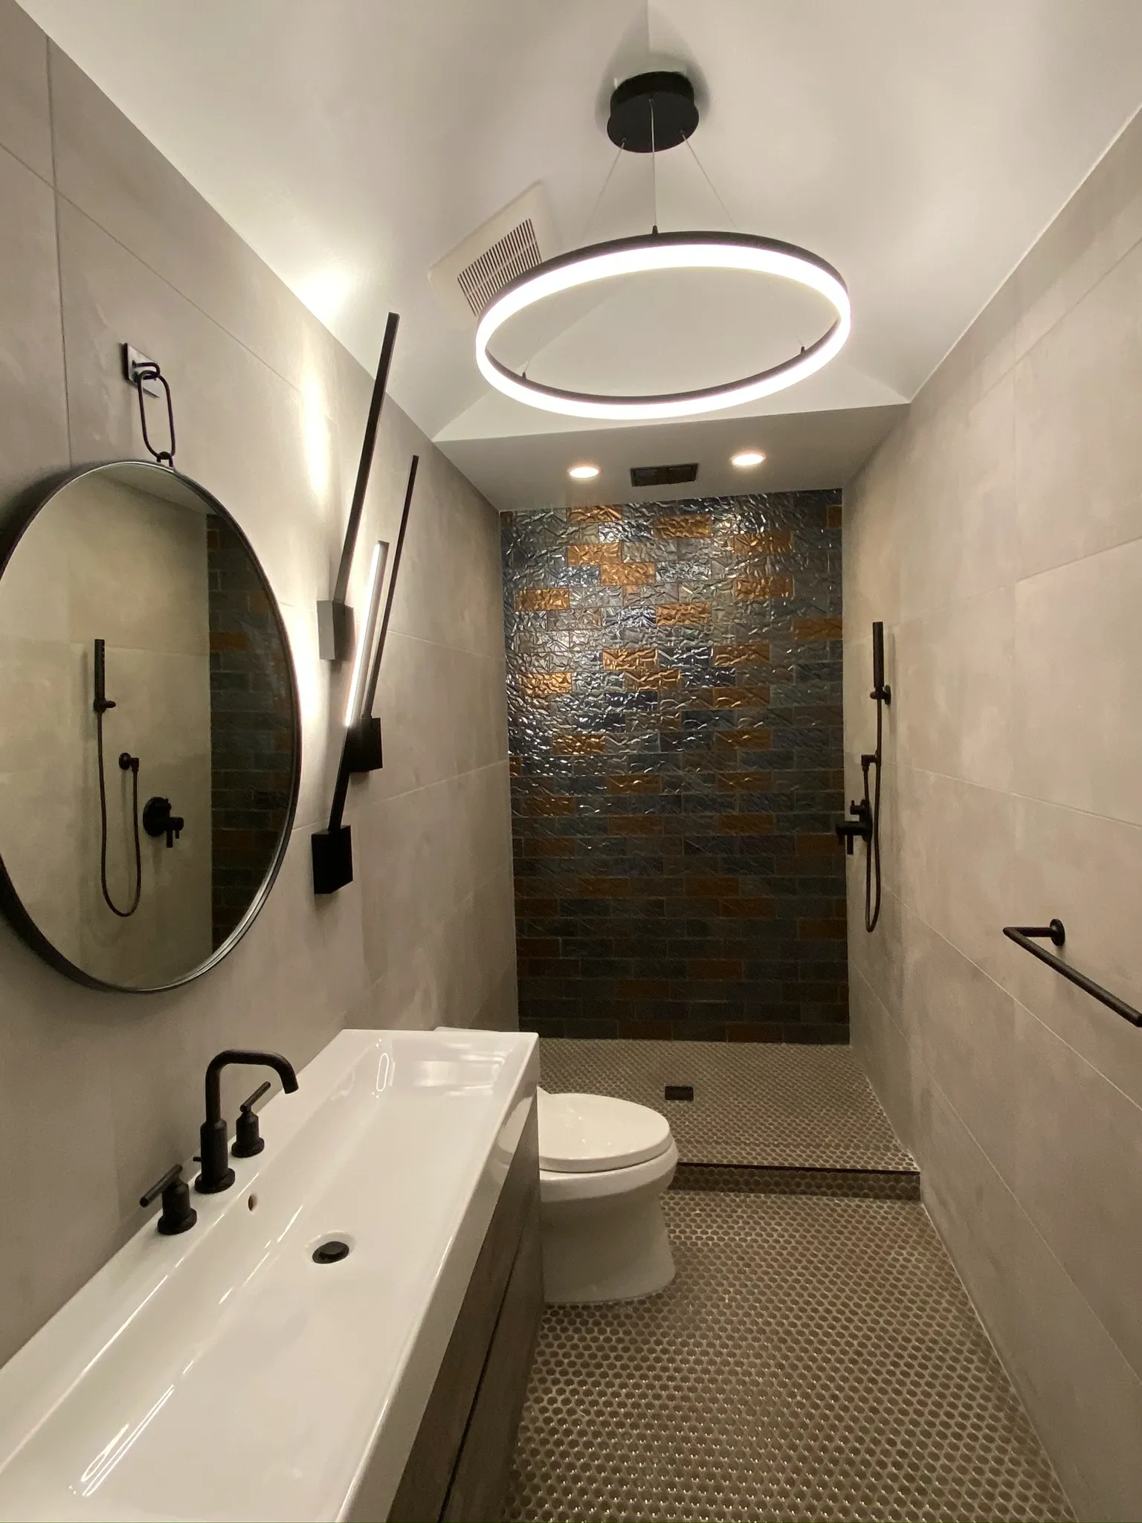
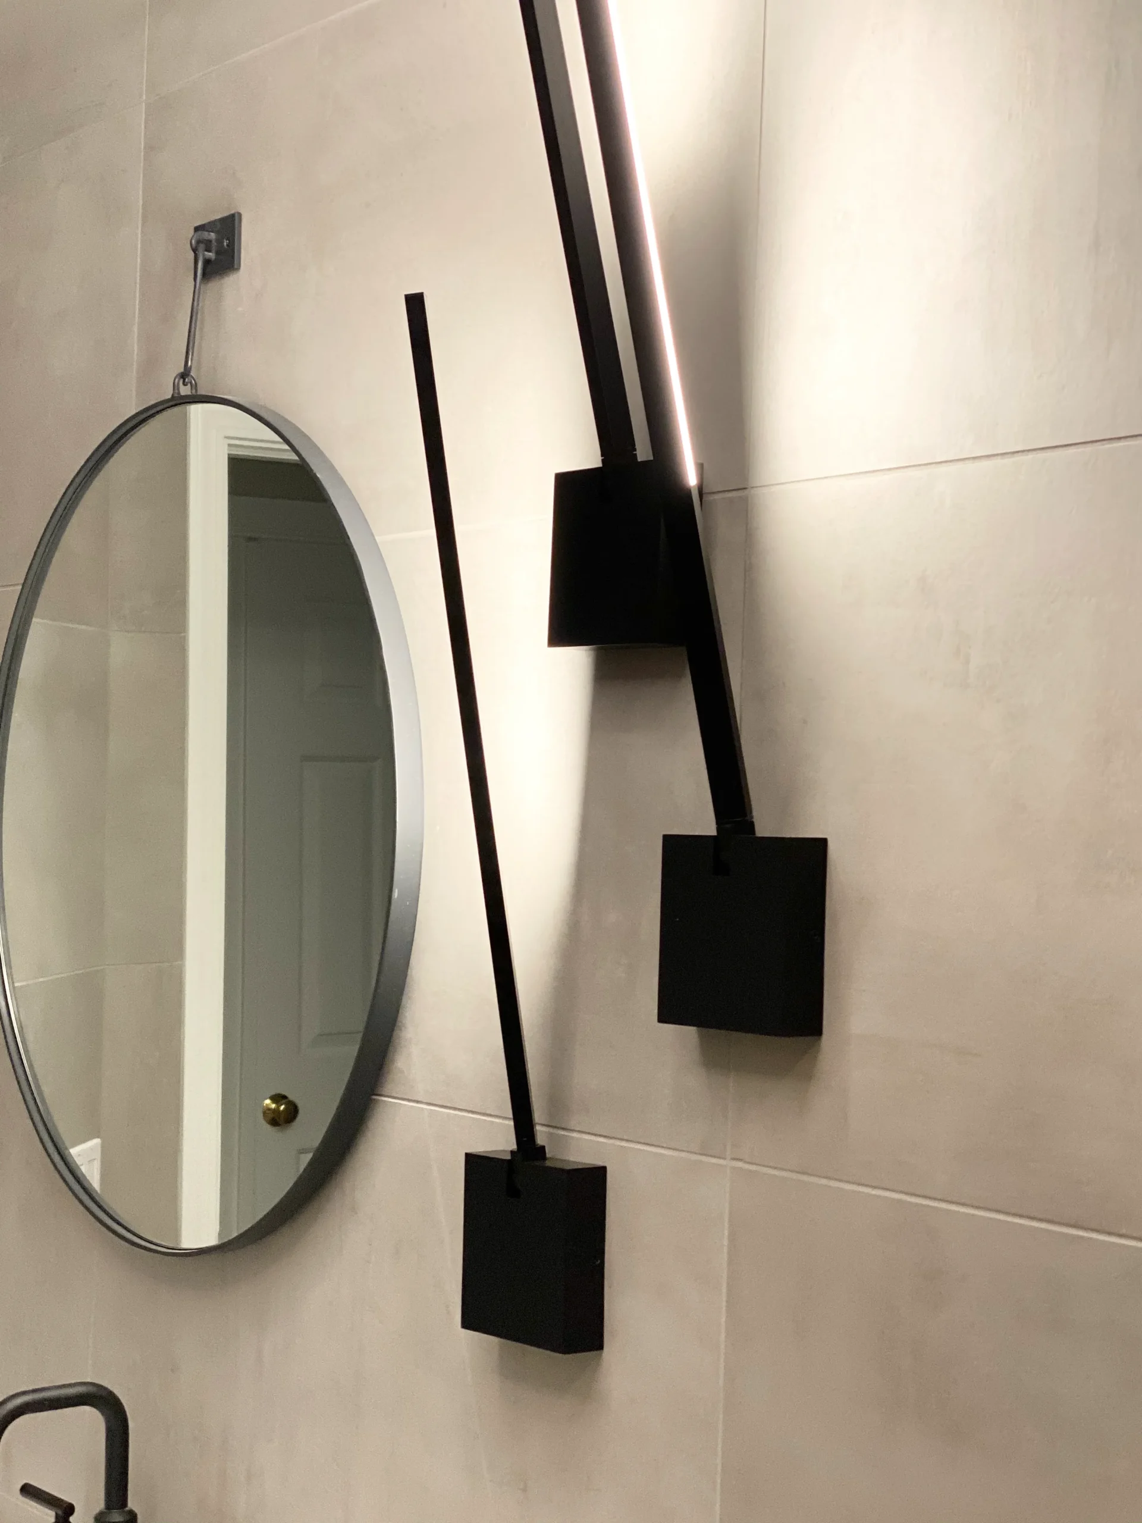
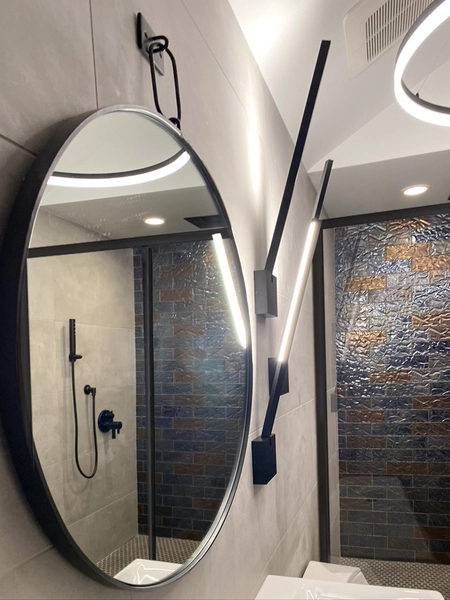
Contemporary bathroom with warm lighting and textured wall tile — Ariana Designs
The Challenge

The Challenge: Small Space, High Expectations

The client wanted a bathroom that felt luxurious without pretending to be something it wasn’t. No fake expansions, no mirror tricks — just a space that was genuinely well-designed.

That meant making hard choices: one strong tile pattern rather than two competing ones, fixtures scaled precisely to the room, and lighting that felt warm rather than clinical.
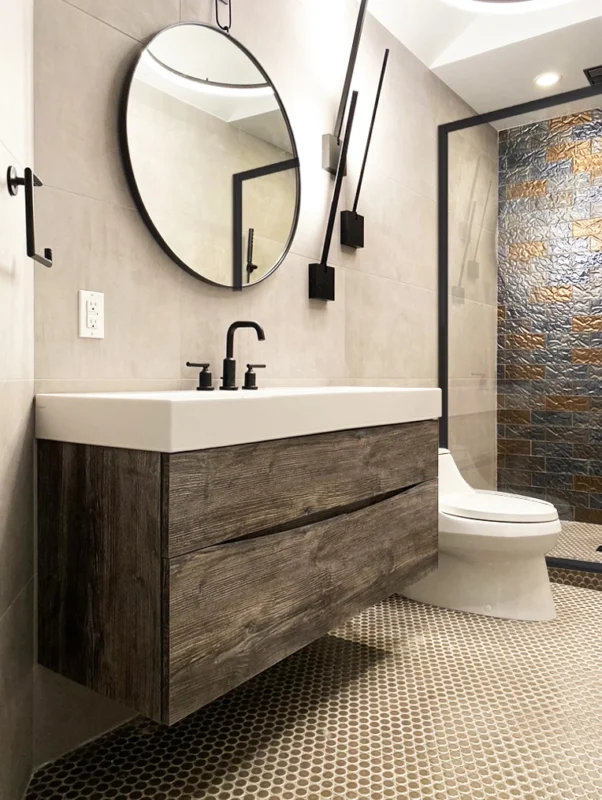
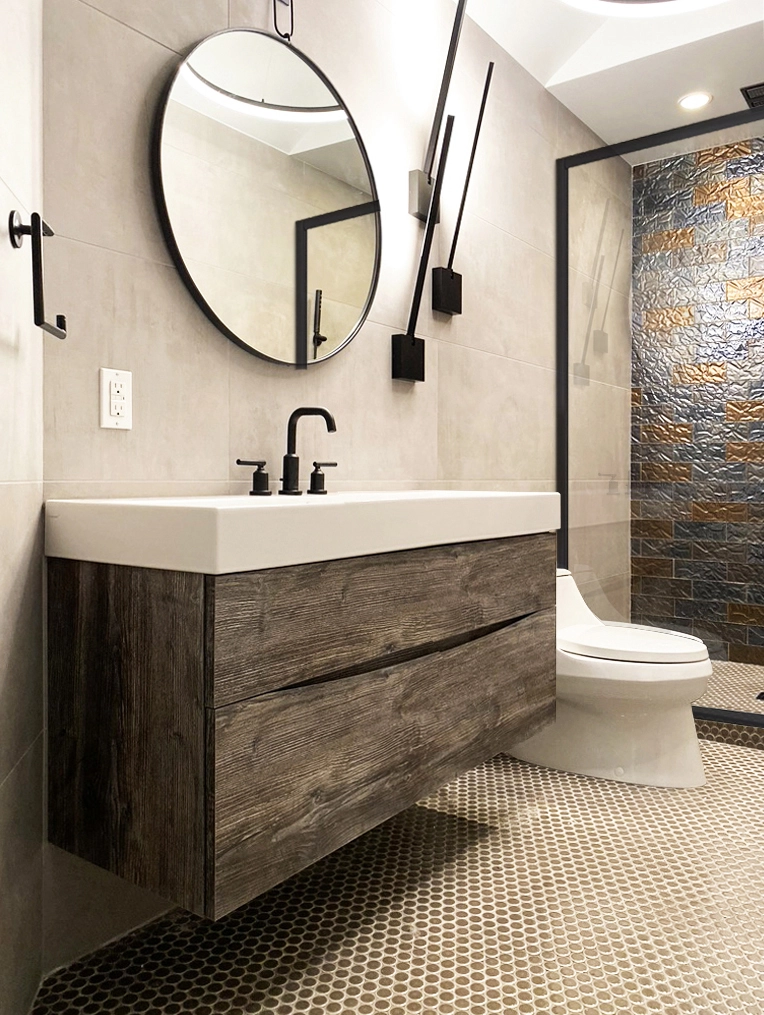
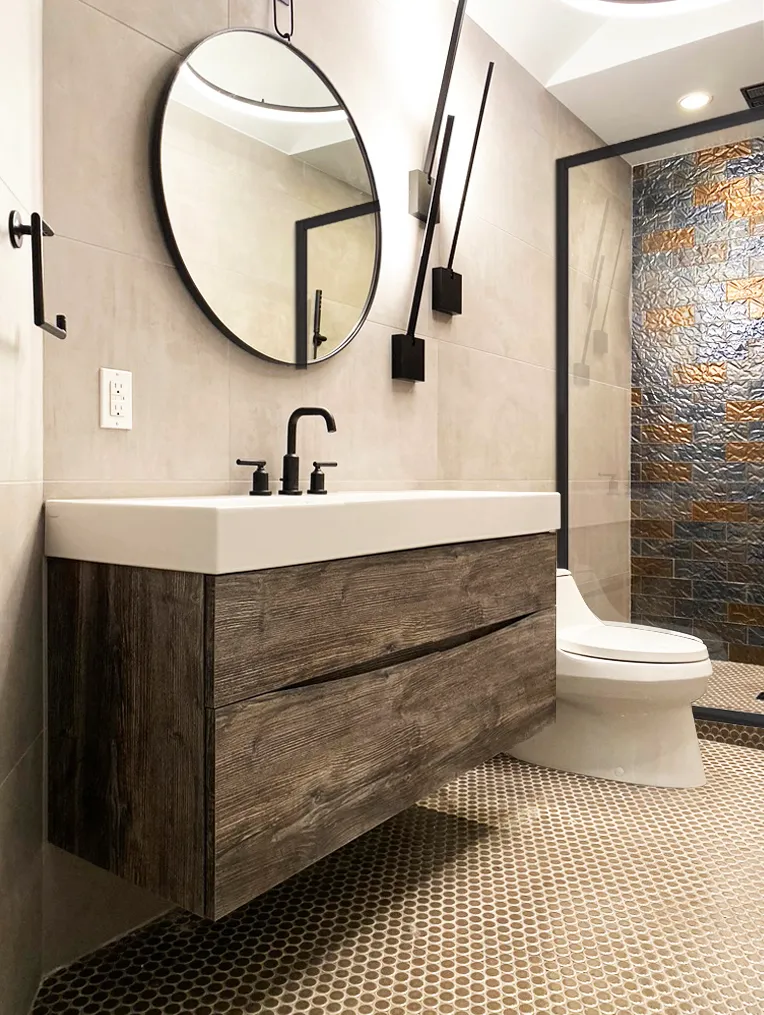
Modern bathroom with floating vanity and mosaic tile flooring — Ariana Designs
Minimalist bathroom with natural wood accents — Ariana Designs, Seattle
Gray tile bathroom with wood vanity and black fixtures — Ariana Designs

“Small doesn’t mean compromised — it means every decision carries more weight.”
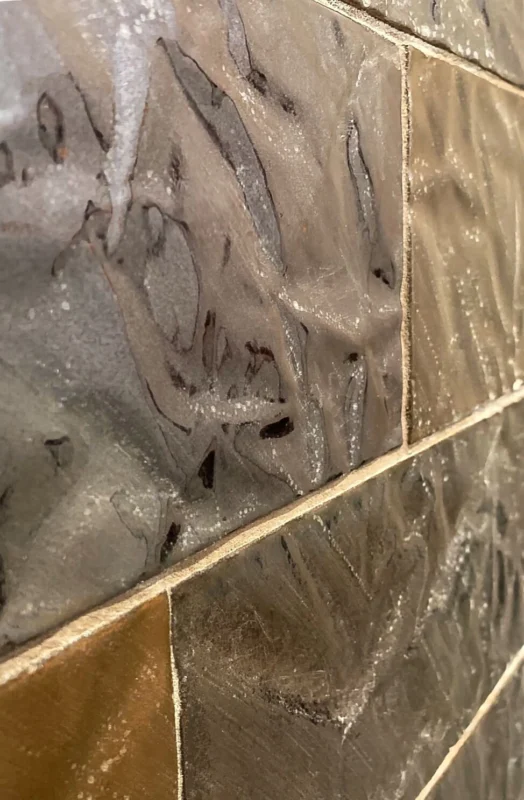
Interlocking gray and brown textured tile wall — Ariana Designs
Our Design Approach

How We Built the Layers

We started with the shower — the functional anchor of any bathroom — and worked outward from there. Hexagonal floor tile, matte fixtures, and a textured wall panel gave the space three distinct material moments without competing.

The vanity was chosen for its warmth. In a room dominated by gray and black, the wood grain pulled everything together and gave the eye somewhere to rest.

Lighting was the final layer — warm-toned rather than cool, positioned to eliminate harsh shadows and make the room feel calm instead of clinical.
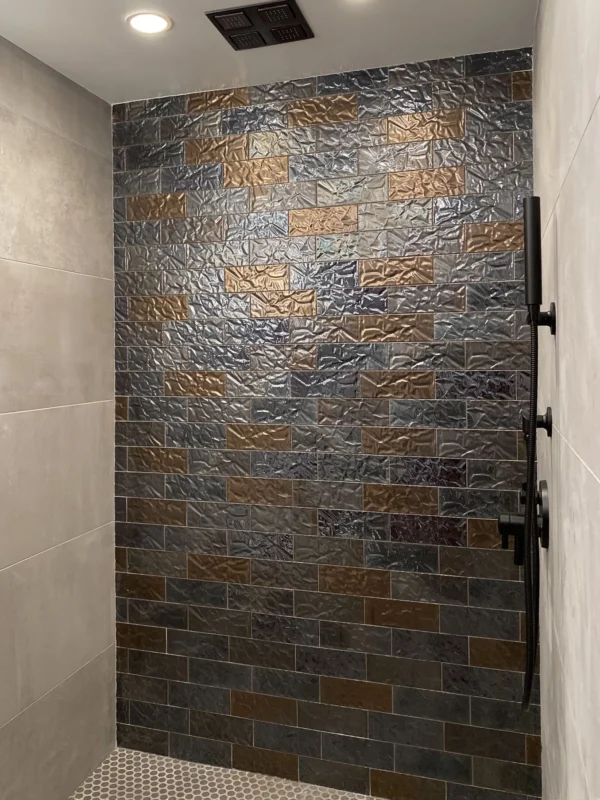
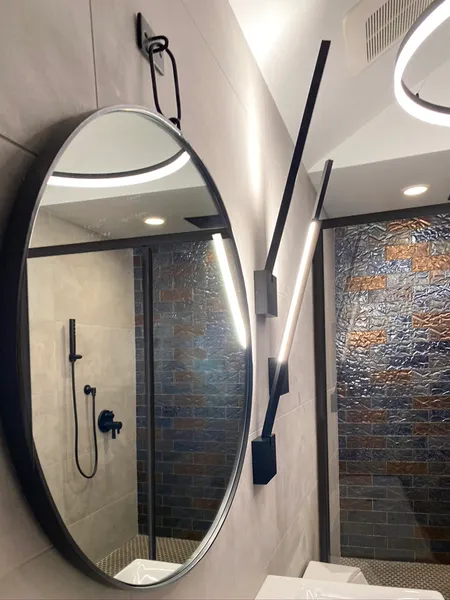
Modern shower with textured tiles and hexagonal flooring — Ariana Designs, Seattle
Bathroom with sleek mirror and warm lighting — Ariana Designs, Seattle
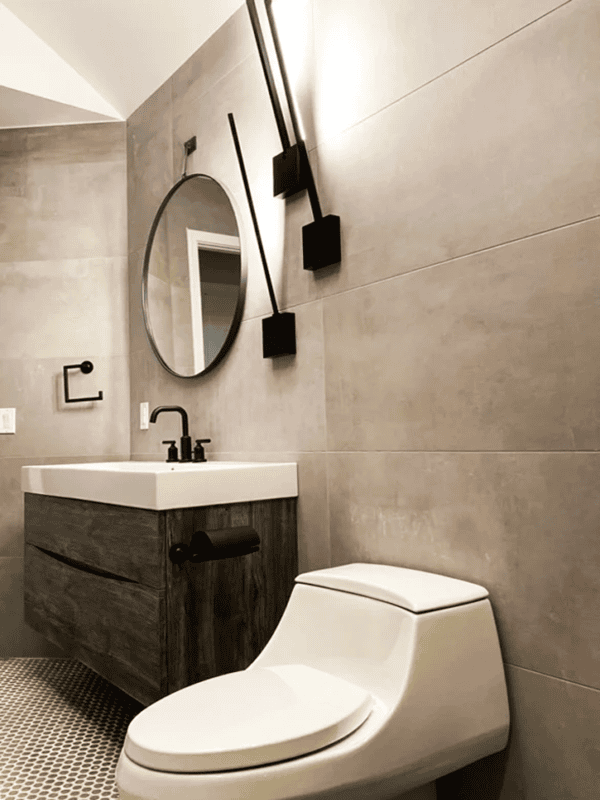
Modern bathroom with circular mirror and textured shower wall — Ariana Designs
Wood vanity and stone accents in minimalist bathroom — Ariana Designs
Modern bathroom with round mirror and geometric lighting — Ariana Designs
Modern sink with white finish and black accents — Ariana Designs, Seattle
Minimalist bathroom with wood vanity and black fixtures — Ariana Designs
Bathroom with honeycomb tiles and warm wood vanity — Ariana Designs, Seattle
Project Type
Bathroom Design

Location
Seattle, Washington

Style
Contemporary Minimalist

Footprint
Compact / Small Bathroom

Key Materials
Gray tile, warm wood, matte black fixtures

Scope
Full bathroom interior design

Common Questions

Frequently Asked

Absolutely — and this project is proof. Luxury in a small space comes from precision: the right materials in the right proportion, fixtures scaled to fit, and lighting that makes everything feel intentional rather than cramped. The square footage is irrelevant when every choice is deliberate.

We lean toward larger-format tiles in small bathrooms because fewer grout lines mean the eye reads the space as larger. Textured tiles add interest without overwhelming. For this project, a gray large-format wall tile paired with hexagonal floor mosaic gave the room depth and detail without competing.

Floating vanities are a consistent solution — they open up floor space visually and make cleaning easier. Built-in niches replace bulky shelving. Every storage element gets evaluated for its visual weight before it goes in the room.

Matte black is our preferred hardware finish for contemporary spaces — it reads as intentional against lighter tile and doesn’t show water spots the way chrome does. Scaled-down fixtures that don’t overwhelm the vanity, wall-mounted where possible, keep the room feeling open.

Design development runs 4 to 6 weeks. Construction varies by scope — a full bathroom renovation typically runs 3 to 6 weeks depending on tile complexity and fixture lead times. We coordinate with contractors directly to keep the schedule tight.


Begin Your Project

Your home should stop you. Every time you walk in.

The work in this portfolio is the standard we hold ourselves to on every project — not just the celebrated ones.

Begin the Conversation →

Ariana Designs & Interiors · Kirkland, Washington
(425) 679-2463 · inquiry@ariid.com

Ariana Adireh Anderson — Founder, ARIID Group
Book Consultation →