Queen of Sheba
A bathroom designed around a single image — and everything else made to hold it.
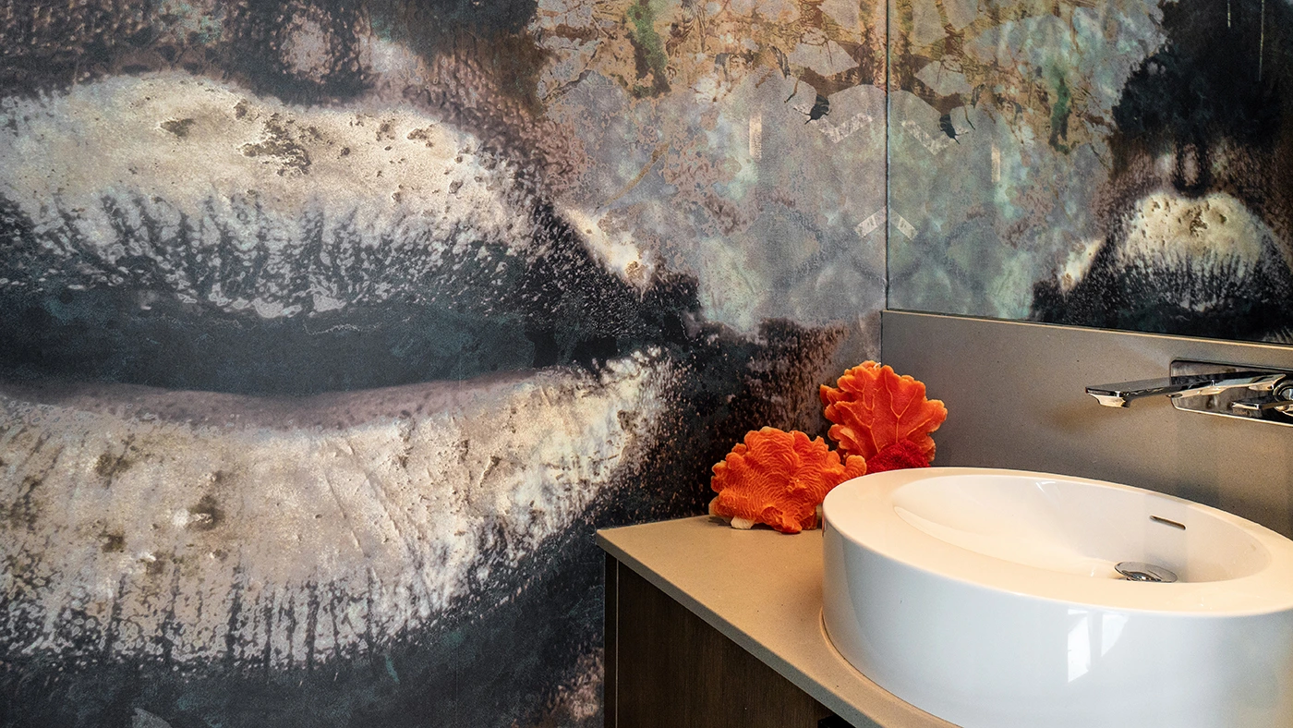
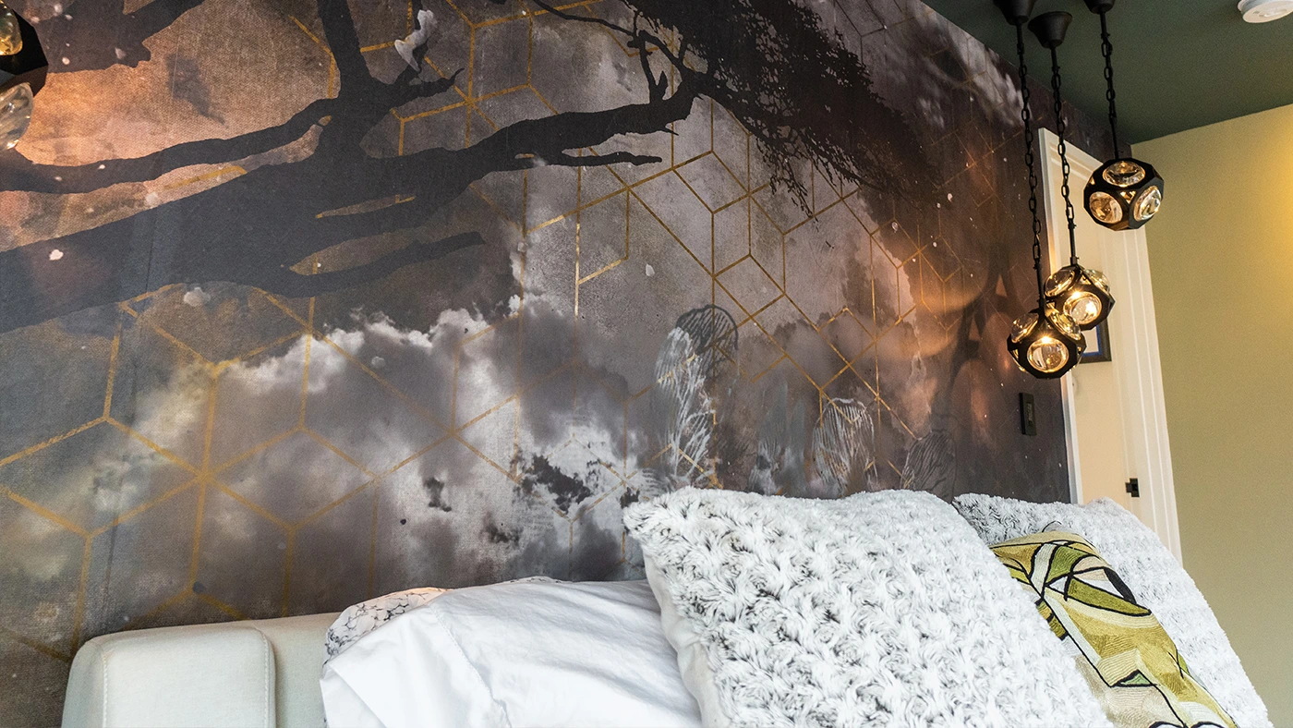
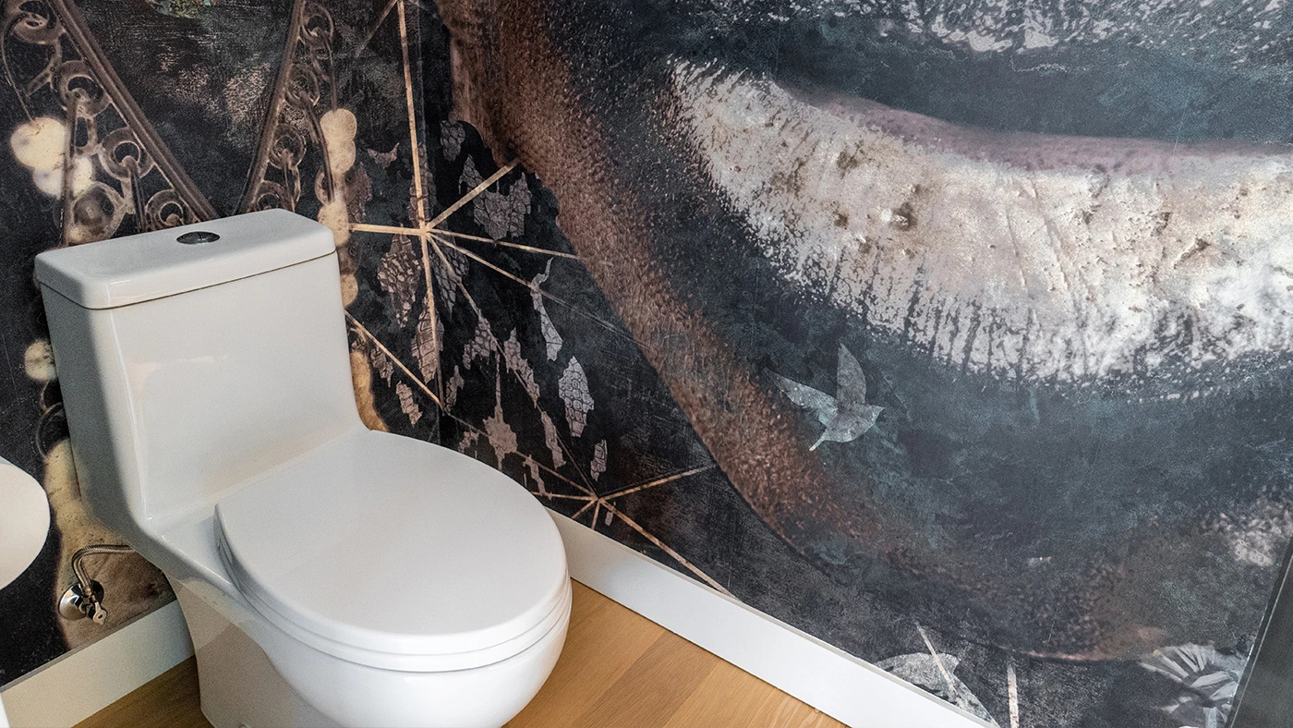
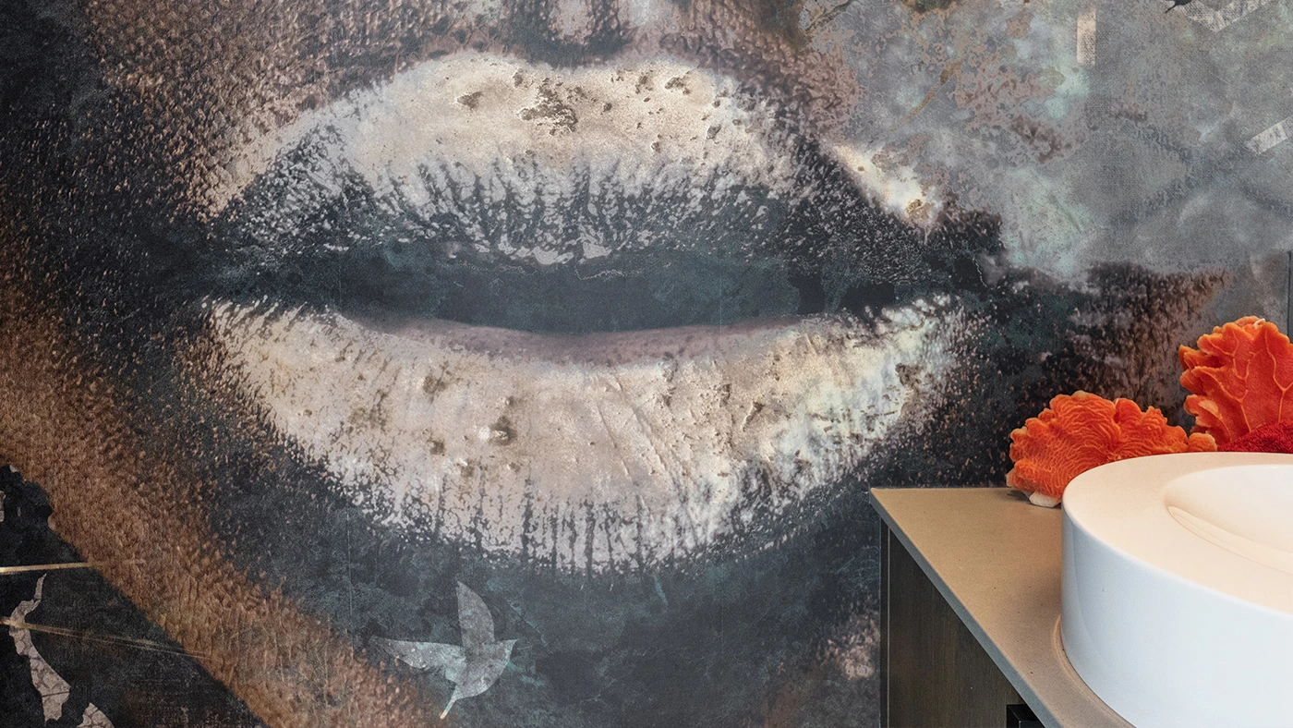
The wallpaper came first. Floor-to-ceiling graphic panels depicting an abstracted woman’s lips in monochrome — bold enough that the rest of the room needed to recede rather than compete. Wood and leather in a bathroom is a commitment; here it was the right one.
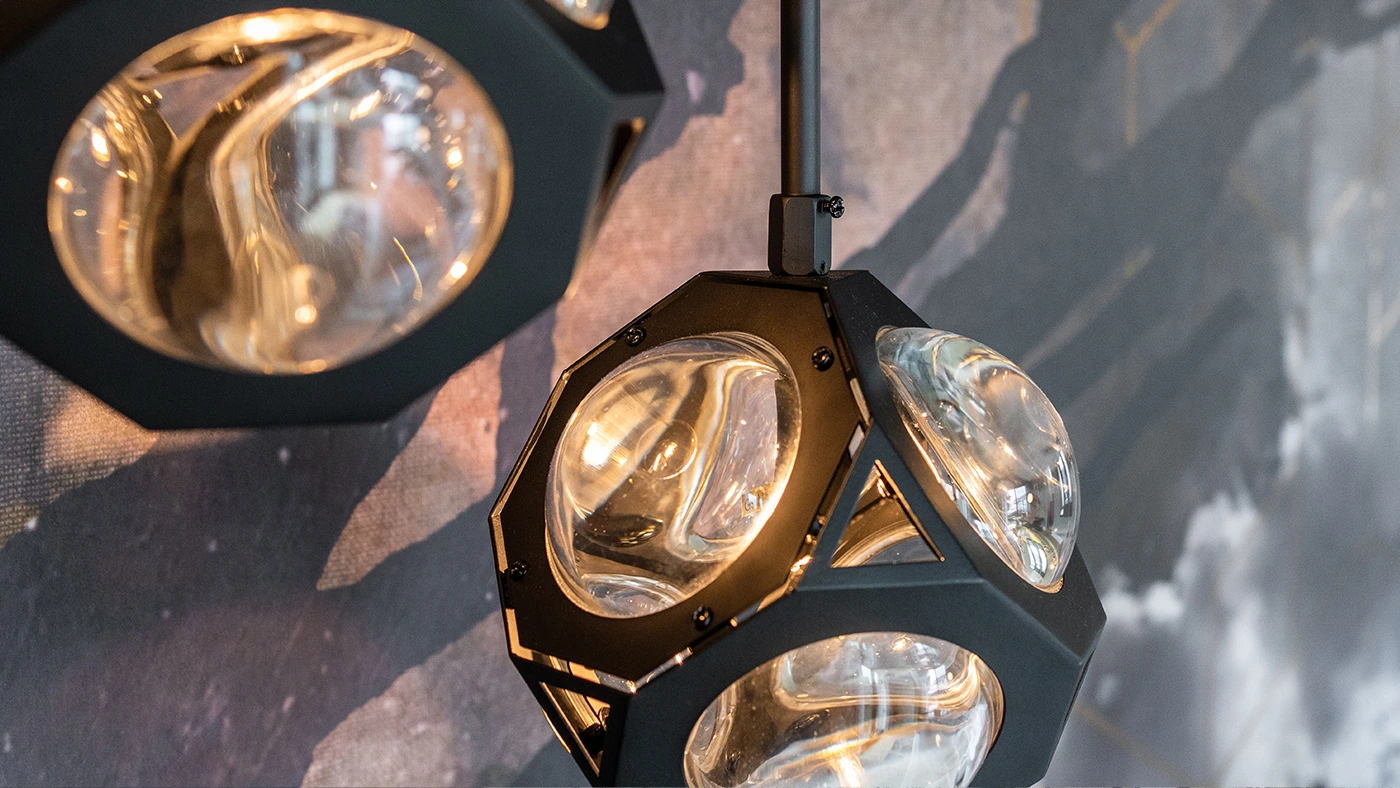
Custom heating light fixtures replaced the typical bar above the mirror. They serve the same function — adequate light for the face — but read as sculptural objects rather than utility hardware. In a room this committed to a point of view, every detail had to earn its place.

Designed Around the Wallpaper
Most rooms work outward from a neutral base. This one worked inward from an extreme. The lips mural at full height and full color required everything else to be quiet — not bland, but controlled. Wood panels where most bathrooms use tile. Leather accents where most bathrooms use chrome and ceramic.
The floor treatment, fixture finishes, and cabinetry all reference the same tonal family: dark, warm, grounded. They make the wallpaper feel at home rather than stranded.
The Work Begins With One Conversation
We hold a limited number of consultations each month and are selective about the projects we take on. If you’re ready to discuss yours, we’d like to hear about it.
The Challenge: Support an Extreme Choice
Floor-to-ceiling graphic wallpaper in a bathroom is a risk. Moisture, humidity, scale — all of them work against it. The wallpaper specified here was engineered for wet environments, applied in a single uninterrupted field with no breaks at fixtures.
The larger challenge was making the wallpaper feel inevitable rather than surprising. That meant all the supporting materials needed to feel like they belonged in a room with this wallpaper — not like they were tolerating it. Wood and leather do that in a way that standard bathroom finishes can’t.
“Wood and leather in a bathroom is a commitment. In this room, it was the only answer.”
How We Made It Work
The wallpaper installation was coordinated with the plumber and electrician during rough-in — not applied after fixtures were set. Seams were planned around outlet and fixture locations so the graphic reads uninterrupted across the field.
Custom heating light fixtures were specified as a direct response to the problem of mirror lighting in a highly designed room. Standard vanity bars fight the graphic above them. These fixtures are slim-profile and surface-mounted, reading as lines rather than objects.
The wood and leather selections went through multiple rounds of material boards to find tones that read warm without competing with the graphic. Final selections were darker than our initial rounds — which confirmed that the wallpaper needed to be the lightest element in the room.
Frequently Asked
The work in this portfolio is the standard we hold ourselves to on every project — not just the celebrated ones. We take on a limited number of engagements each year, which means the projects we commit to receive our full attention from the first conversation through the final installation. If you're considering a renovation, a new build, or a full redesign, tell us about your home. We'll tell you honestly whether we're the right fit — and what working together would look like.
Your home should stop you. Every time you walk in.