Portfolio · Bellevue, Washington
565 Square Feet That Sets the Standard
The entry and staircase of a 5,578 sq ft Bellevue home — designed to make the rest of the house live up to it.
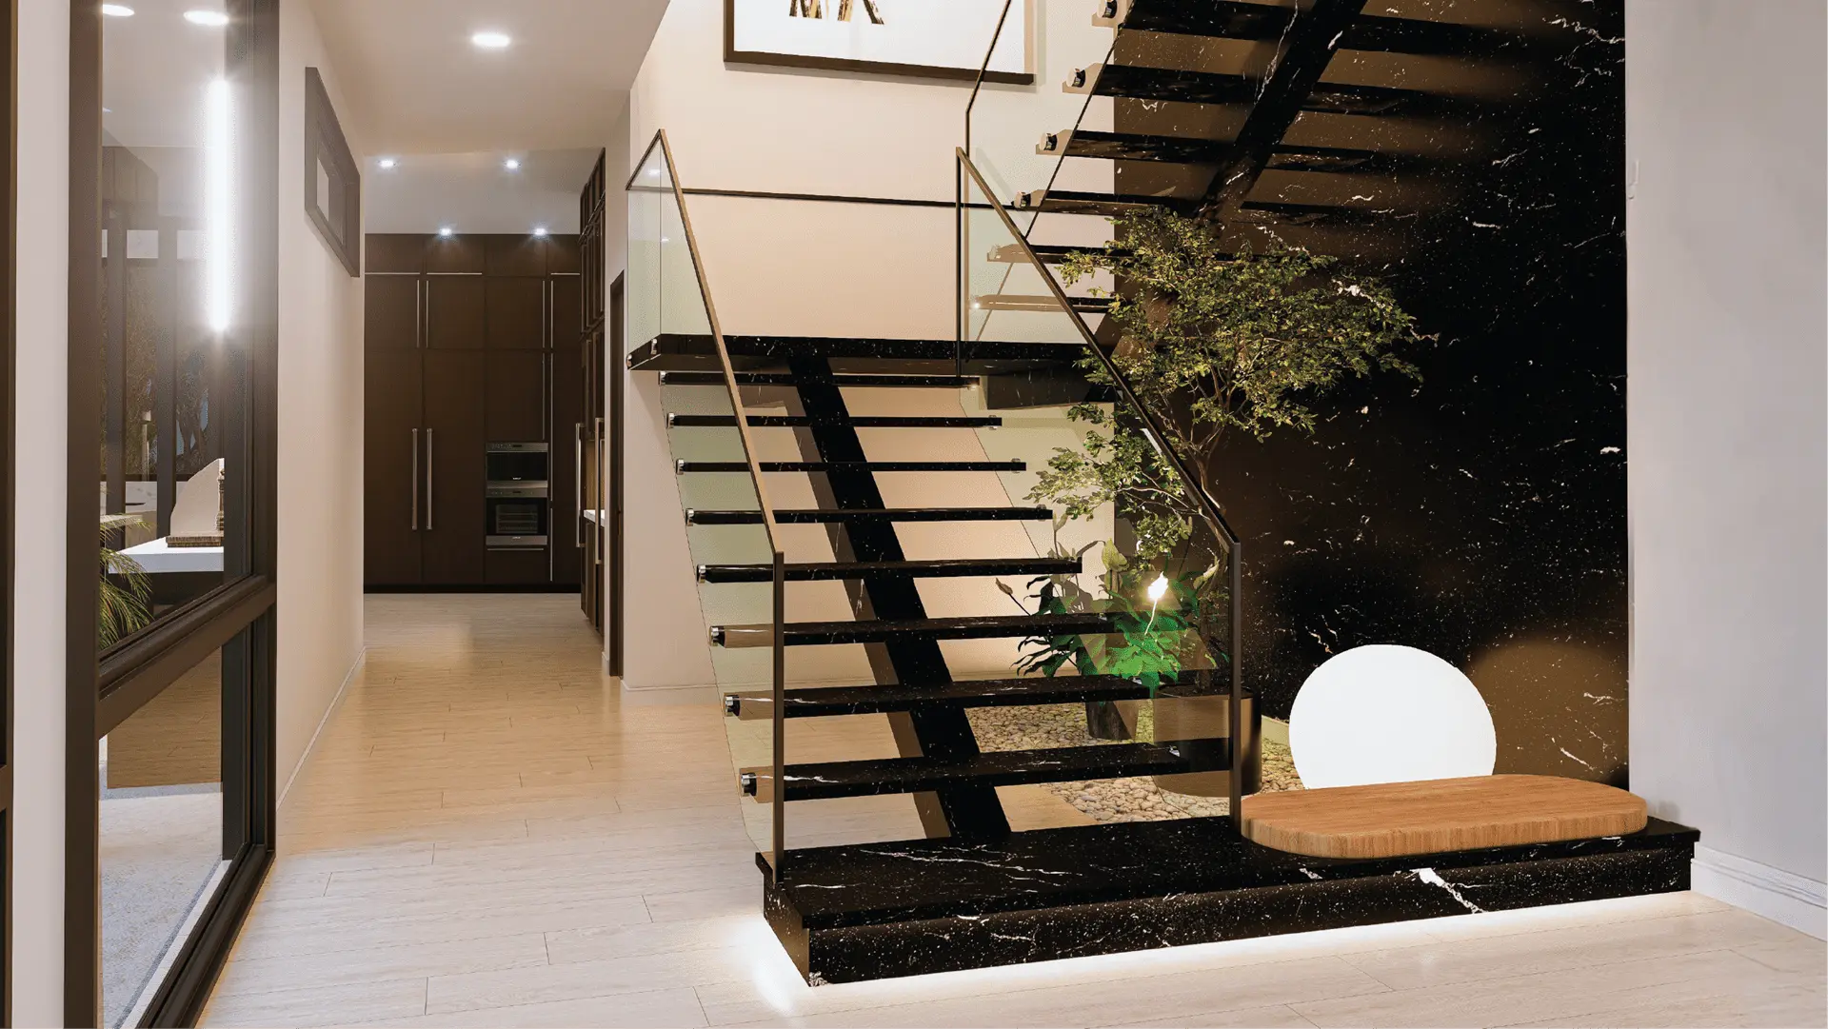
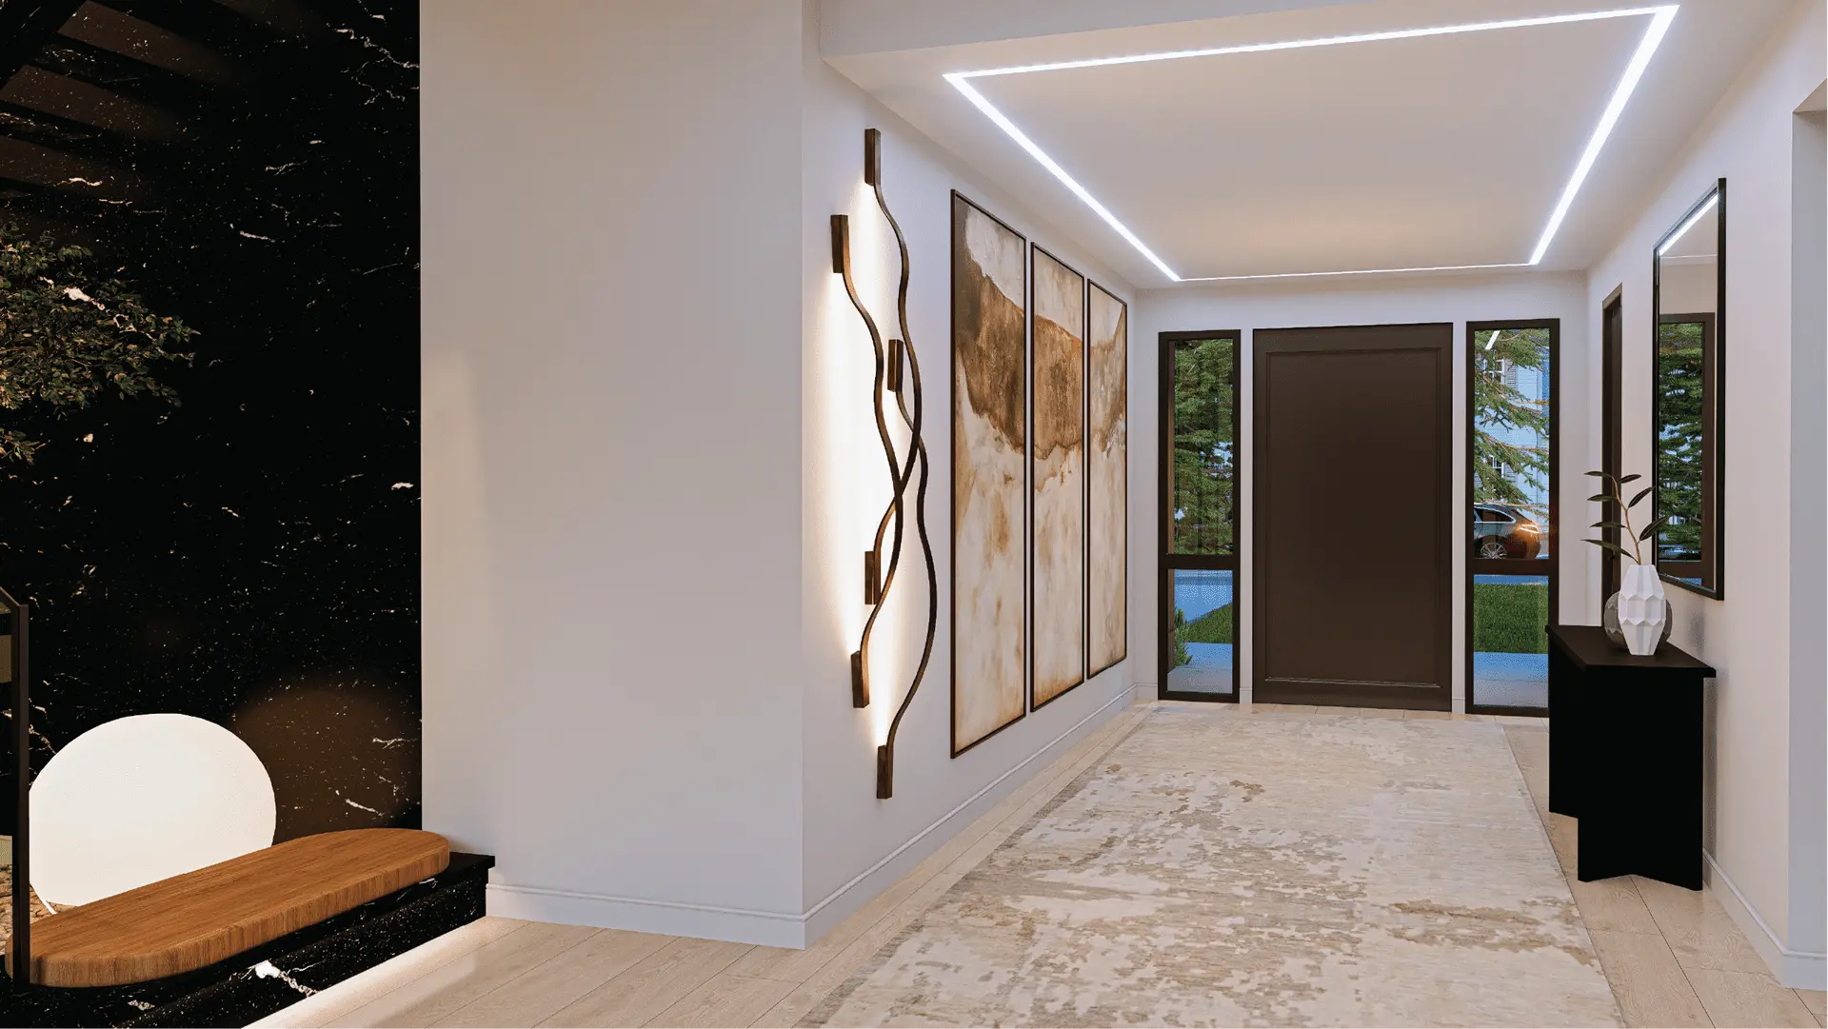
The entry is the first architecture you experience in any home. In this 5,578 square foot Bellevue residence, 565 square feet were dedicated to the entry and staircase — not because the owners needed the room, but because the sequence of arrival deserved to be deliberate.
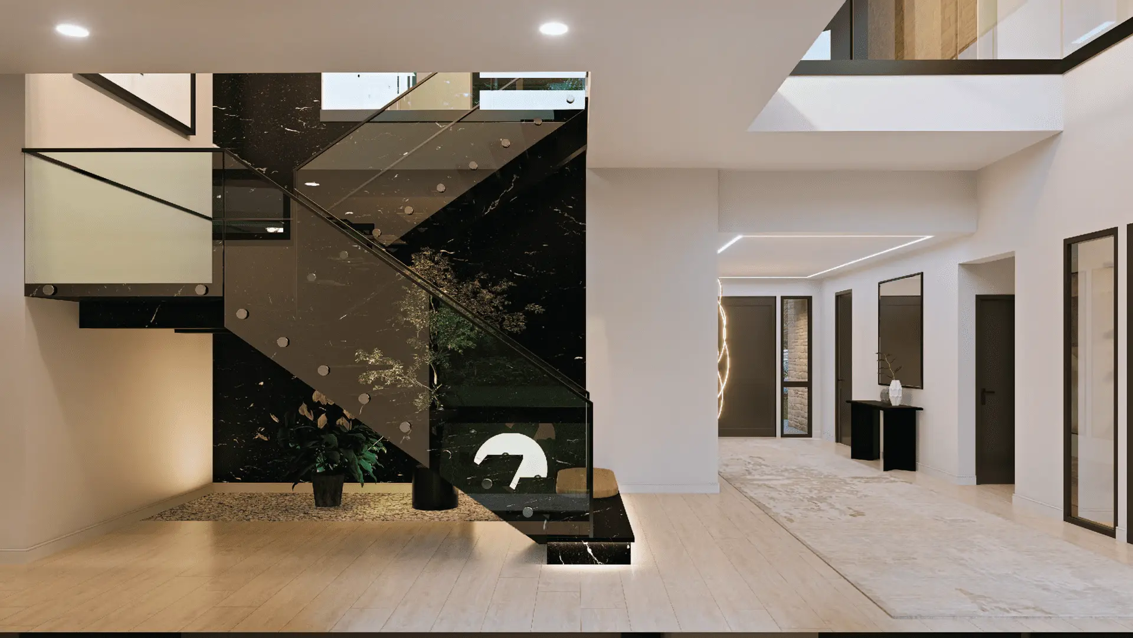
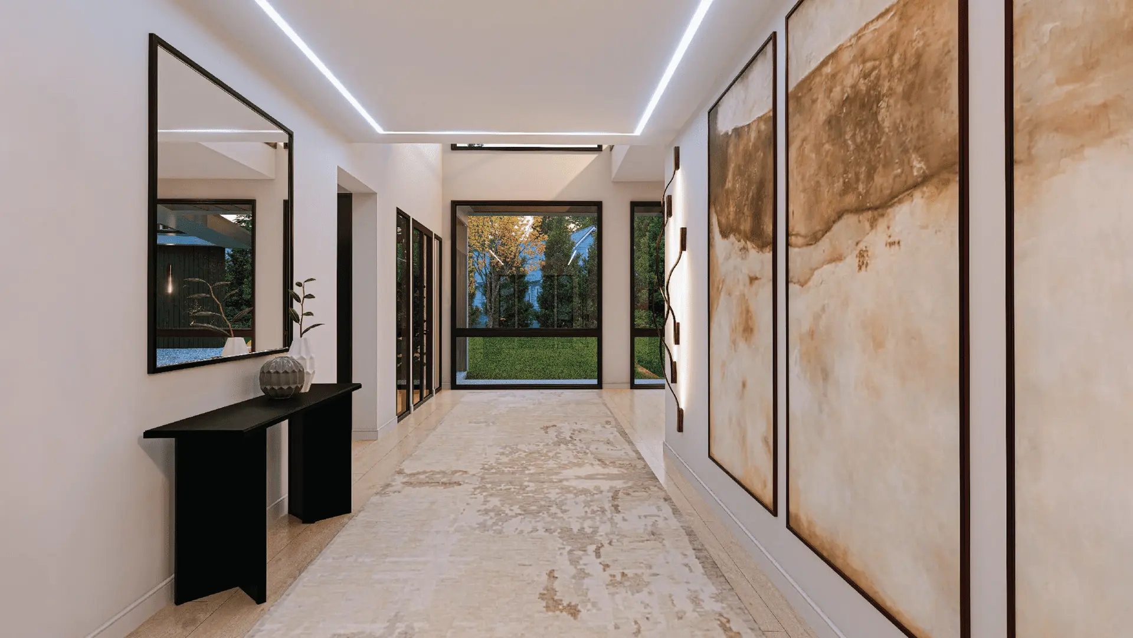
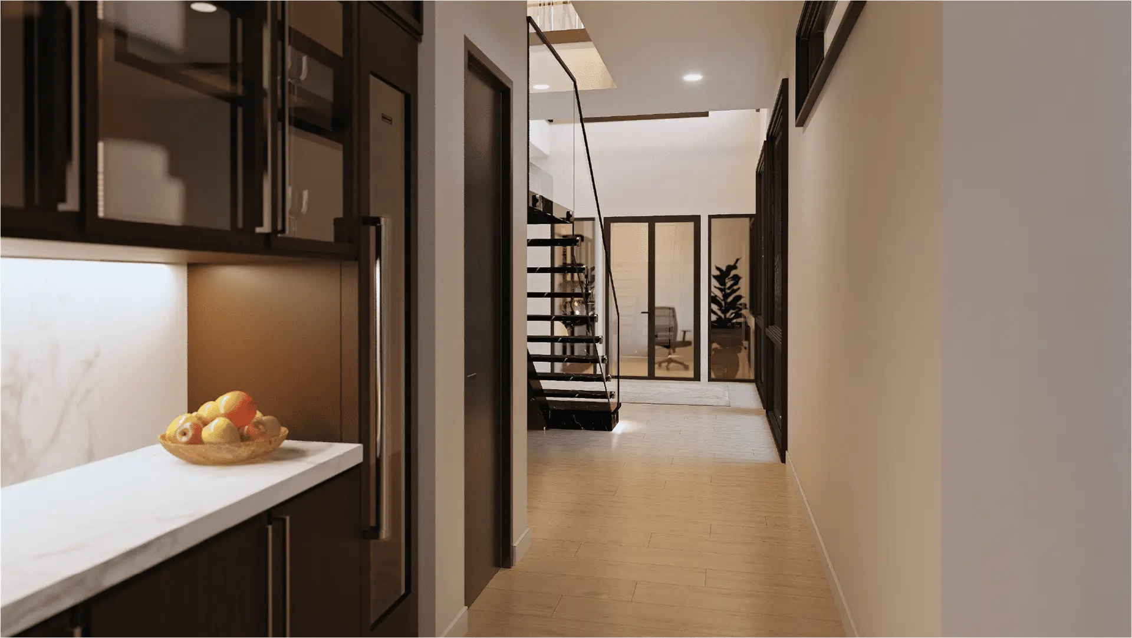
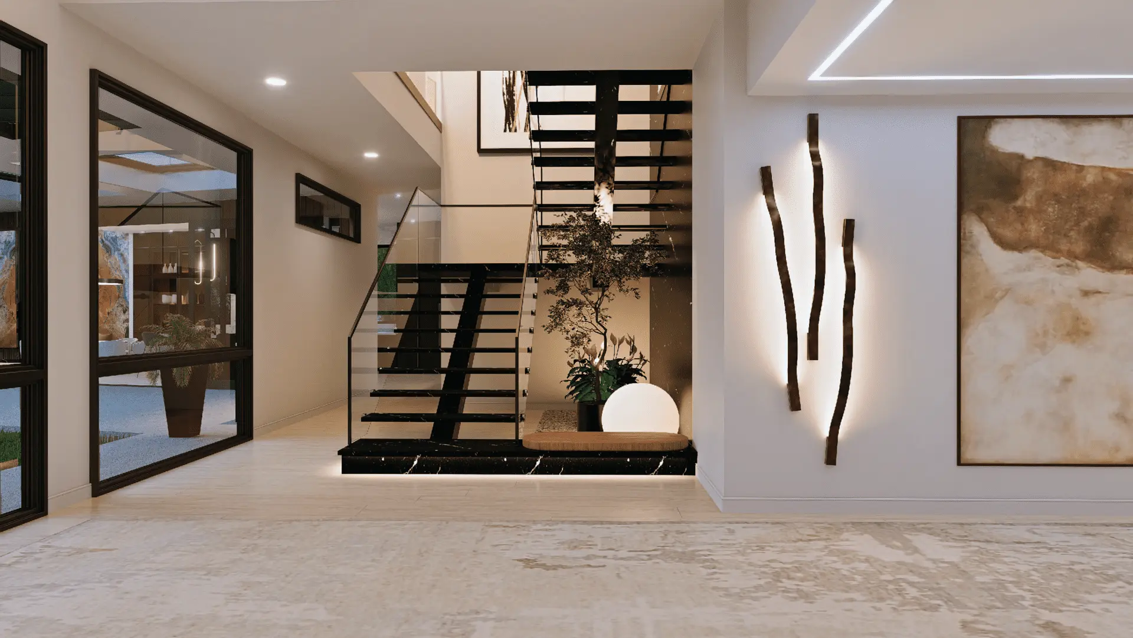
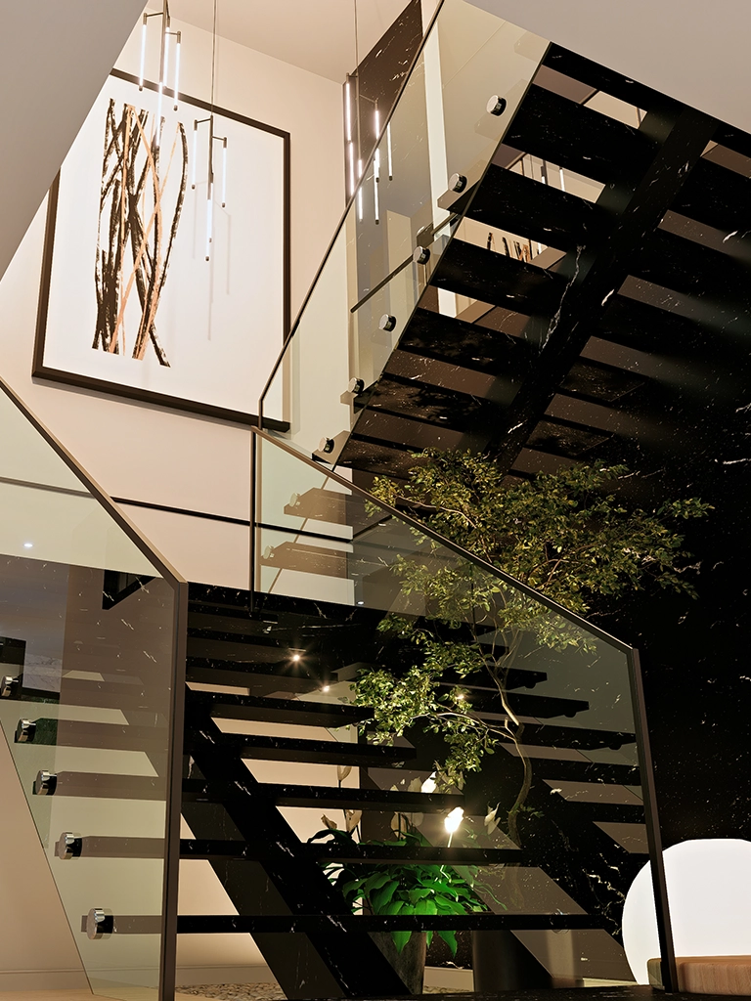
Black marble treads. Glass railings. A round white sculptural ceiling fixture that anchors the vertical space. A hallway lined with abstract art that makes the walk from front door to living room a considered transition rather than a corridor to pass through.
Designed as Architecture, Not Circulation
Most staircases are solved, not designed. They connect floors, they meet code, and they’re forgotten. This one was designed to be the primary architectural experience of the home — visible from the front door, the formal living room, and the landing above.
Glass railings were specified to preserve sightlines through the staircase rather than blocking them. The structure reads as a continuous surface of black marble and glass rather than a series of horizontal planes. The white ceiling sculpture above marks the vertical center of gravity of the entry without competing with the staircase below.
Considering a Project?
The Work Begins With One Conversation
We hold a limited number of consultations each month and are selective about the projects we take on. If you’re ready to discuss yours, we’d like to hear about it.
The Challenge
The Challenge: A Staircase That Earns Its Footprint
At 565 square feet, the entry and staircase represent roughly 10% of the home’s total area. That’s a significant commitment — one that can feel extravagant or purposeful depending on how it’s designed.
The brief required the space to feel architectural rather than ceremonial. Not a grand staircase you photograph and rarely use, but a daily experience that rewards repeated use. Black marble achieves this: it’s serious without being cold, luxurious without being fragile.
“The entry is the first architecture you experience. We gave it something to say.”
Our Design Approach
How We Chose Black Marble
Material selection for a staircase is a durability question as much as a design question. Black marble was evaluated against quartzite and engineered stone before being specified. The marble won on visual weight — it reads as a serious material, which is what a staircase of this scale required.
The glass railing system was designed to be structurally minimal: maximum panel size, minimum hardware. The goal was a railing that disappears at distance and reveals its quality up close — the opposite of most residential railing specifications.
Abstract art in the hallway was selected and placed before the hallway lighting was finalized. Positioning the art first allowed us to specify the lighting to serve the art rather than the other way around — which is how the hallway became a gallery rather than a corridor.
Location
Bellevue, Washington
Home Size
5,578 sq ft
Entry + Staircase
565 sq ft
Staircase Material
Black marble treads, glass railings
Ceiling Feature
Round white sculptural fixture
Scope
Full entry and staircase design
Common Questions
Frequently Asked
Black marble has visual weight that lighter materials don’t — it makes the staircase read as a designed element rather than a structural one. It’s also harder than it looks; properly sealed marble treads hold up well under daily use. In this home, the scale of the staircase required a material that could carry the proportions. Black marble was the only choice that didn’t disappear.
Yes, when properly engineered. Tempered or laminated glass railing panels are specified to load requirements just like any other railing material. The structural work happens in the hardware and attachment system — the glass itself is a consistent thickness panel under compression and lateral load. In this installation, maximum panel size was specified to minimize seams and hardware visibility.
By treating it as the primary visual element of the entry — not a background feature. The sightlines were designed from the front door first: what you see when you arrive is a continuous surface of black marble and glass from ground to landing. The ceiling sculpture marks the vertical center above it. Together they frame an arrival rather than a path through.
Because every person who enters the house experiences it. The kitchen serves the people who cook; the primary suite serves the people who sleep there. The entry and staircase are universal — family, guests, service, everyone passes through. Proportionally, the investment makes sense.
The art came before the lighting. We selected and positioned the abstract pieces first, then specified track and fixture placement to serve each piece. This sequence matters: lighting designed around art produces gallery conditions. Art installed after lighting is predetermined produces décor conditions. The difference is visible even to people who don’t know why.
The work in this portfolio is the standard we hold ourselves to on every project — not just the celebrated ones. We take on a limited number of engagements each year, which means the projects we commit to receive our full attention from the first conversation through the final installation. If you're considering a renovation, a new build, or a full redesign, tell us about your home. We'll tell you honestly whether we're the right fit — and what working together would look like.
Begin Your Project
Your home should stop you. Every time you walk in.