The Black Wall: A Bellevue Office Reimagined
A 1,900-square-foot Bellevue workspace designed around a bold black feature wall — and the considered decisions that make it work.
An office at this level in a Bellevue building needs to do two things. It needs to be an environment where focused work is possible, and it needs to make the right impression on the clients, partners, and talent who walk through it. Those two problems are not the same — but they need one solution.
The black accent wall was the decision that made both possible. Everything else in the room follows from it.
Designed with a Clear Visual Hierarchy
The bold black accent wall with textured gradient runs the length of the primary office wall. The texture prevents the black from reading as flat — it has depth and movement that changes with light throughout the day. Against minimalist desk furnishings, the wall provides drama at the room’s back without competing with the work surfaces in front of it.
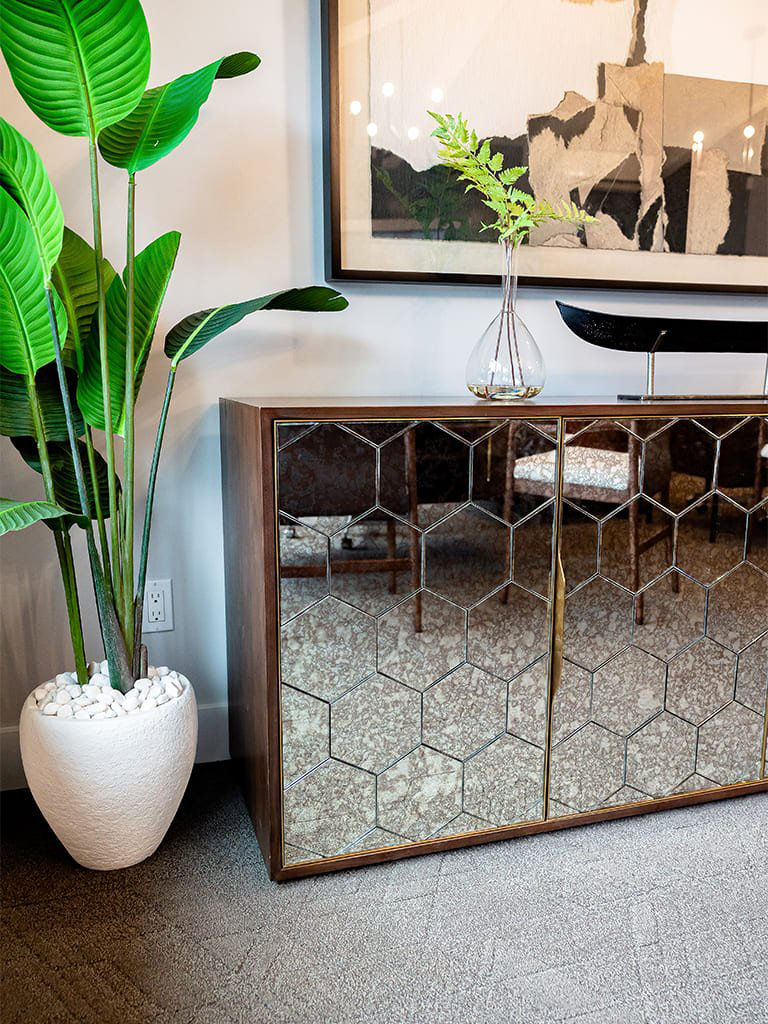
Large-scale abstract art installations are placed as secondary focal points throughout the space. At the scale required for a 1,900-square-foot office, art must be proportioned for the room — standard residential-scale pieces disappear entirely. A geometric mirrored console table with hexagonal design sits in the entry zone, introducing a pattern element the straight-line office furniture doesn’t provide, while the mirror finish extends light and visual depth at the threshold.
The Work Begins With One Conversation
We hold a limited number of consultations each month and are selective about the projects we take on. If you’re ready to discuss yours, we’d like to hear about it.
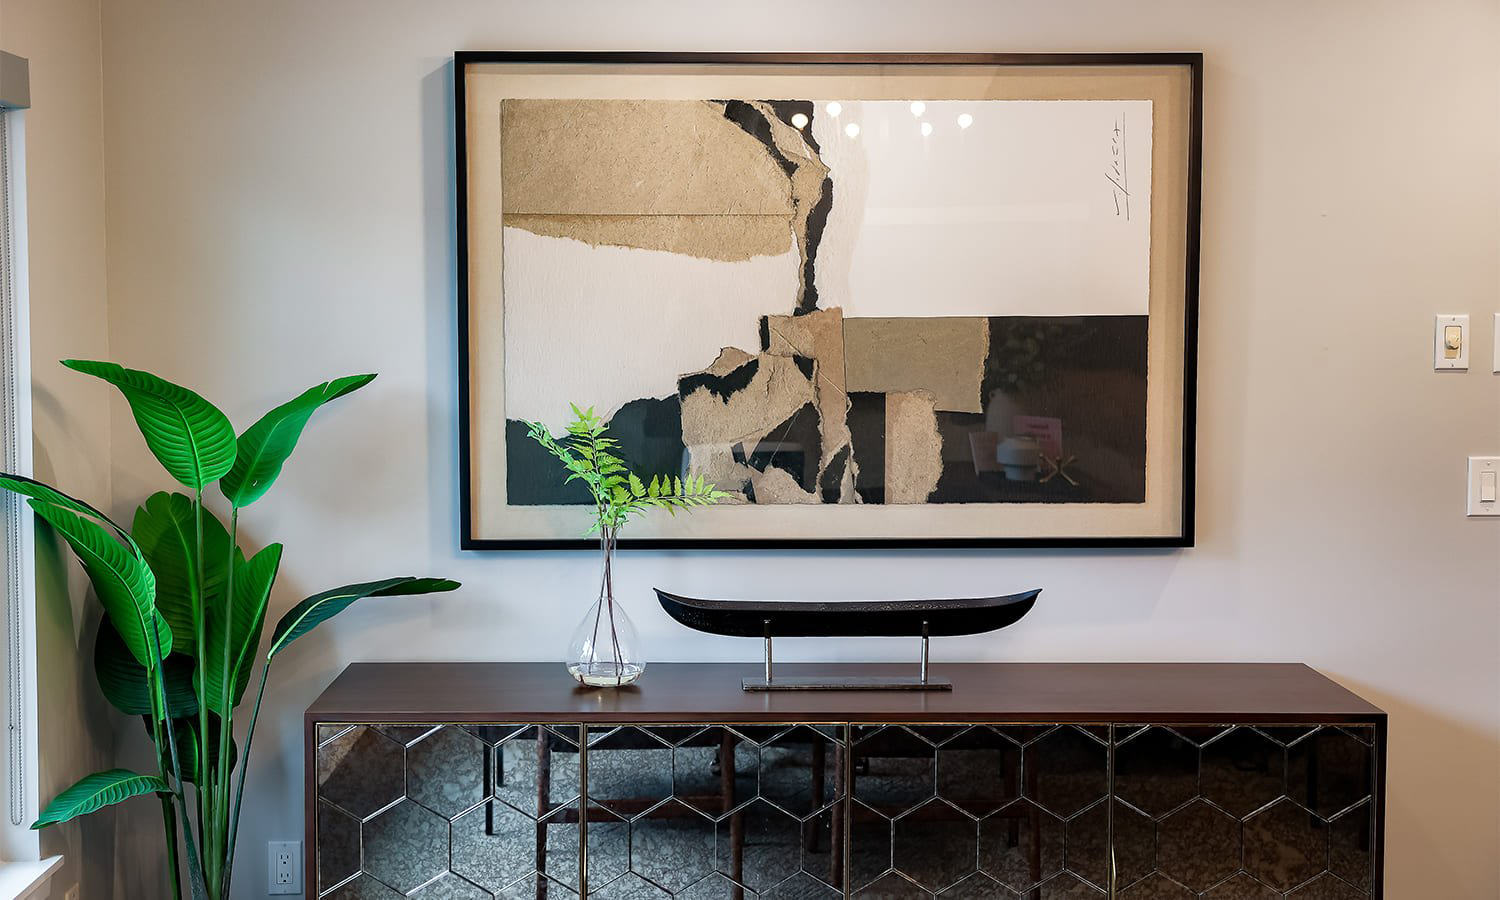
Large-scale art proportioned for the room. At 1,900 square feet, residential-scale pieces simply disappear.
The Challenge Was Identity Without Distraction
A 1,900-square-foot workspace with no design identity is just square footage. The risk in commercial design is optimizing entirely for neutral — the result is a space that offends nobody and engages nobody. A client who visits a neutral office learns nothing about the company behind it.
The challenge was creating an environment with genuine visual identity that still supported focused professional work. The black wall solved both simultaneously: it establishes a clear identity while its non-reflective surface reduces visual noise in the zones where people are concentrating.

“Clients who visit understand immediately that this company makes considered decisions — which is information about how they operate.”
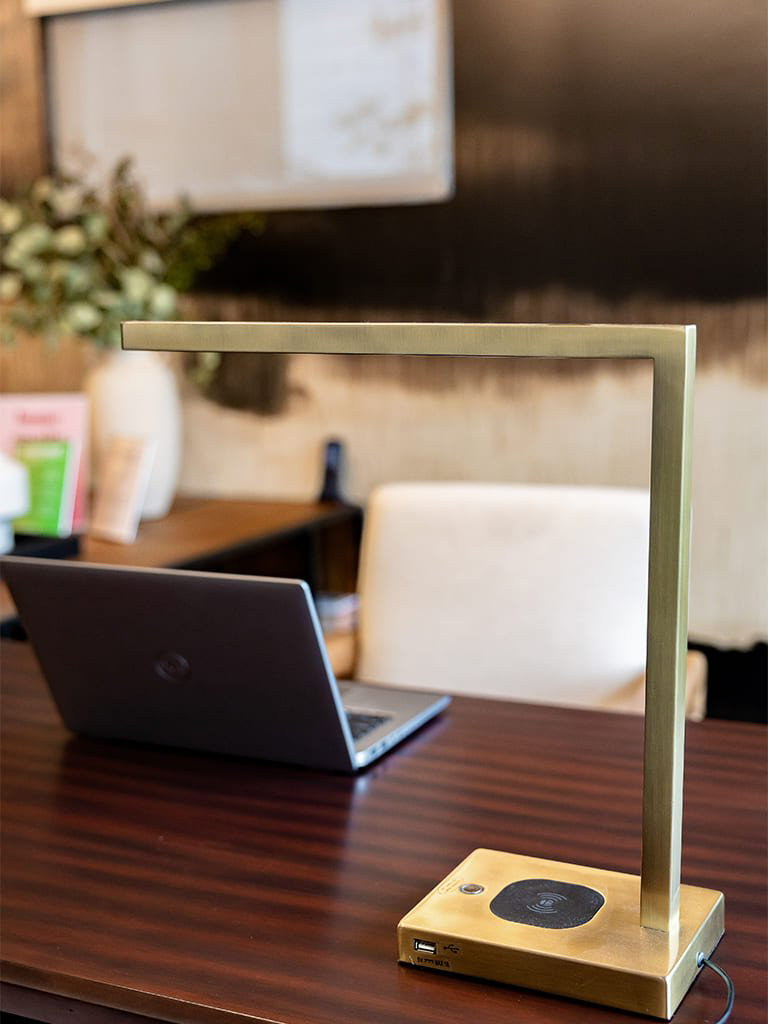
How We Balanced the Palette
The sleek gold desk lamp at the primary work zone introduces a warm metallic accent that connects the desk zone to the broader palette without gold becoming a dominant color throughout the space. It’s the detail that makes the desk read as chosen rather than supplied.
Indoor plants placed at key positions provide the natural counterweight a modern palette with significant black requires. Plants in an office serve the design as much as they serve the occupants — they soften the material hardness, introduce a living element that makes the space feel inhabited rather than staged, and in certain configurations function as informal spatial dividers.
Flexible collaboration furniture — modern pieces and polished wooden tables — provides the workspace variety that supports different modes of professional work throughout the day. The office is designed for focus at the primary desk and for collaboration at the secondary surfaces, without those two modes competing visually.
Frequently Asked
The work in this portfolio is the standard we hold ourselves to on every project — not just the celebrated ones. We take on a limited number of engagements each year, which means the projects we commit to receive our full attention from the first conversation through the final installation. If you’re considering a renovation, a new build, or a full redesign, tell us about your home. We’ll tell you honestly whether we’re the right fit — and what working together would look like.
Your home should stop you. Every time you walk in.