Portfolio · Medina, Washington
Dressed to Stay: The Medina Master Suite
A 450-square-foot master suite with marble accents, a gas fireplace, and a custom closet built as a room in itself.
A master bedroom in a Medina home has a specific expectation to meet. The neighborhood sets the bar. This 450-square-foot master suite was designed as two rooms in practice: the sleeping and sitting environment, and the custom closet behind it. Both need to function. Both need to hold the level of finish the rest of the home establishes.
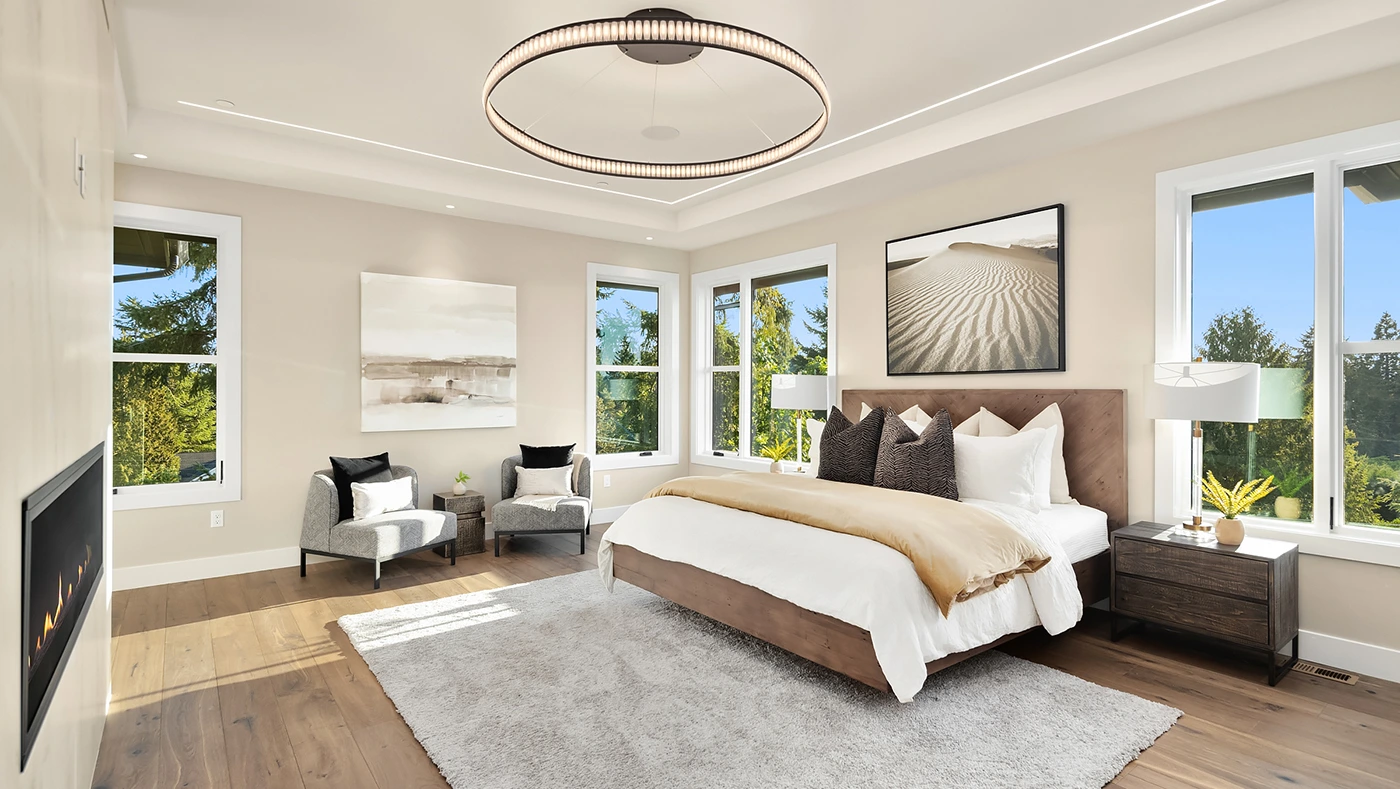
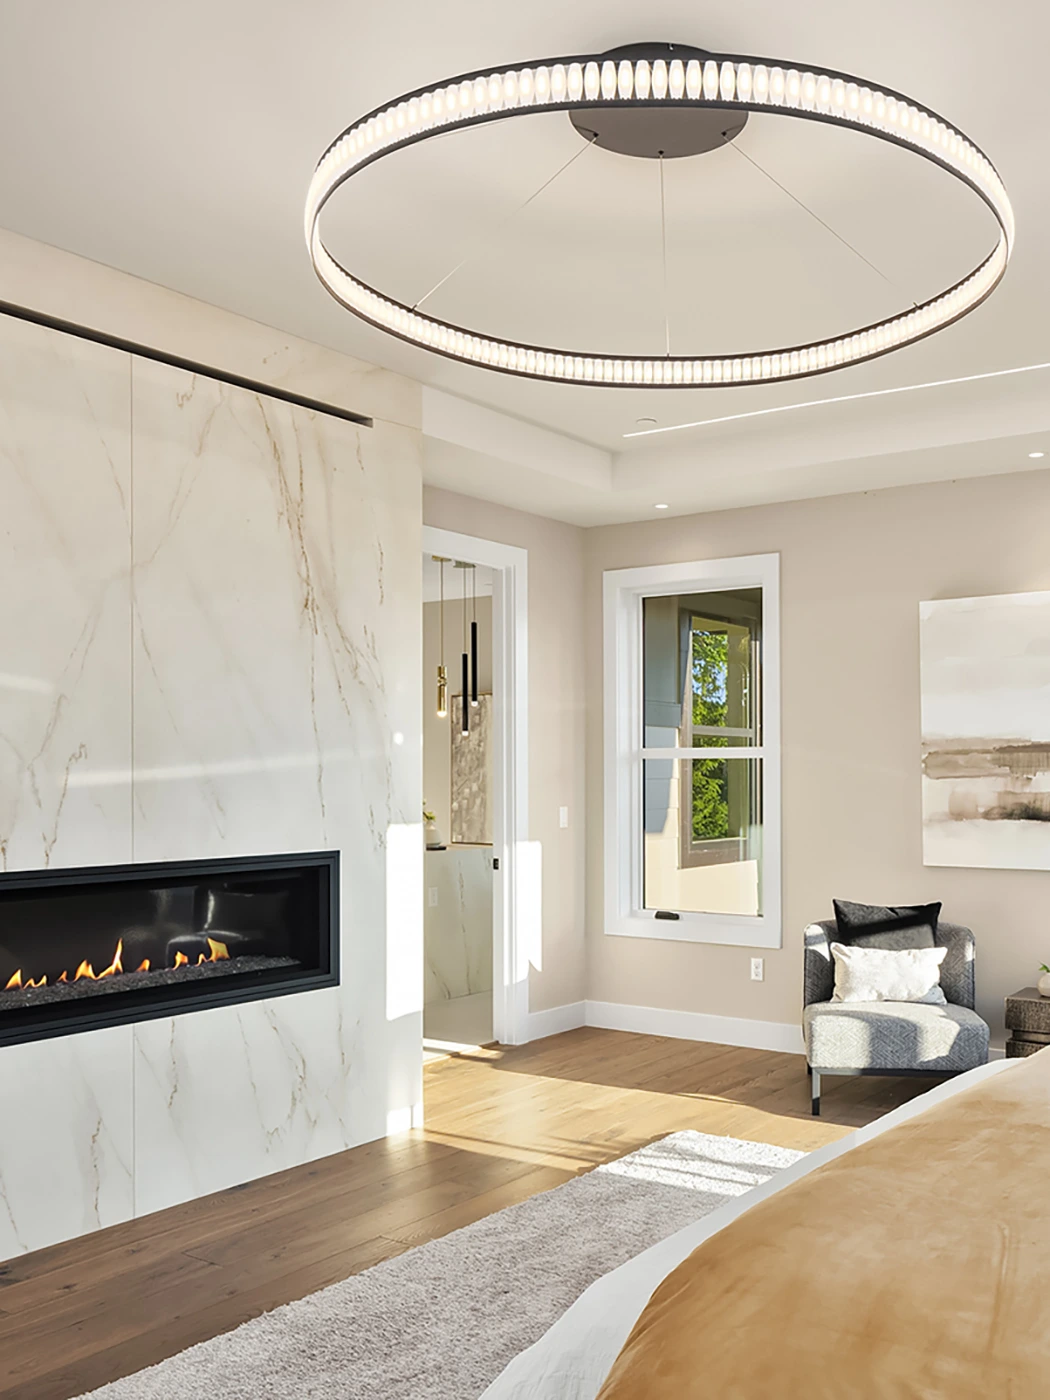
At this scale, the distinction between a large bedroom and a retreat is entirely in the details and proportion. Marble accents, a gas fireplace with a custom architectural surround, and a chandelier over the bed zone give the room its register.

Two Rooms, One Suite
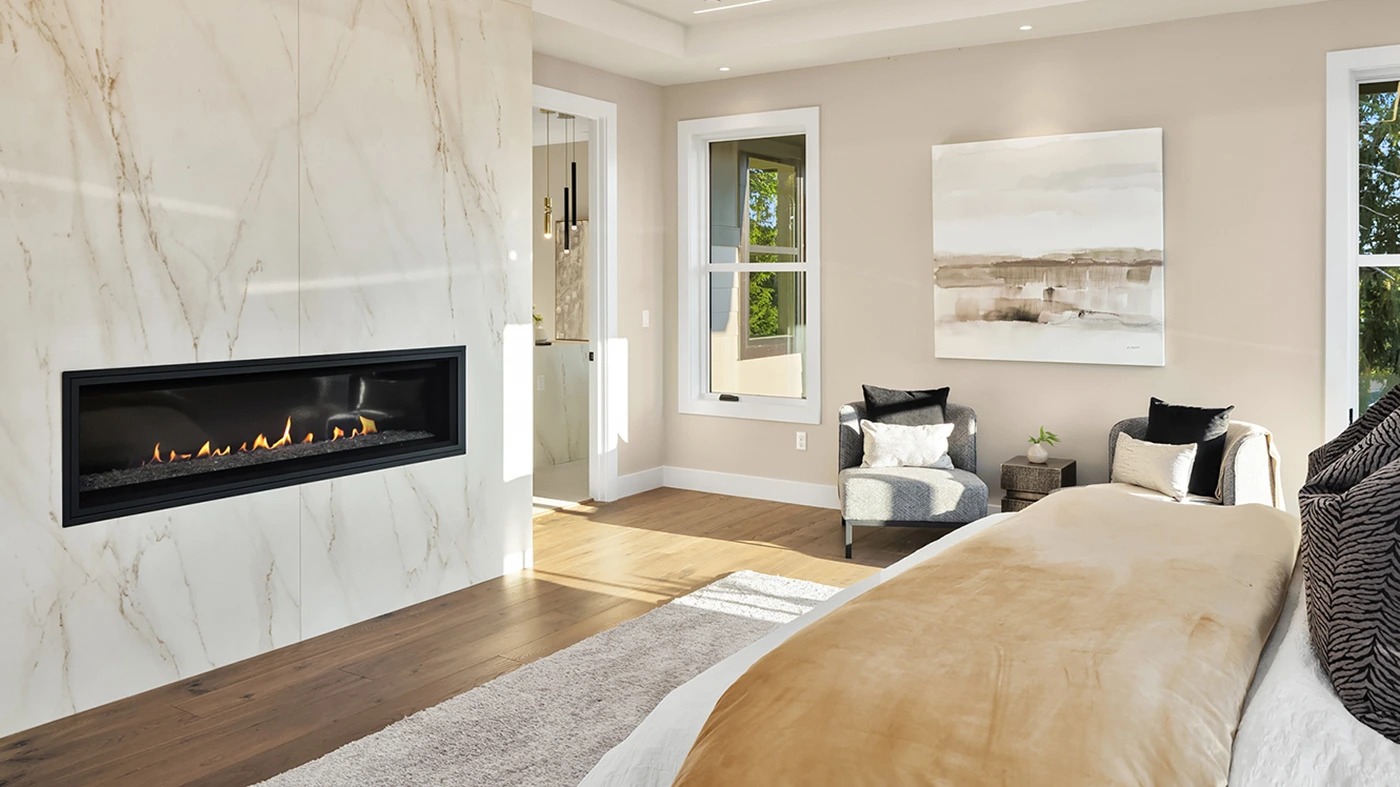
Marble accents are the primary luxury signal. Placed at the fireplace surround and at the table and surface materials, the marble introduces the material register the bedroom requires at Medina’s standard. Against the soft neutral bedding and warm wood tones, marble reads as refined rather than cold.
The gas fireplace is embedded with a custom architectural surround that makes it read as a design element, not an appliance. In a bedroom, the fireplace does two things: it produces warmth, and it produces the sense of comfort that makes a room feel like a retreat rather than a room with a bed in it.
Considering a Project?
The Work Begins With One Conversation
We hold a limited number of consultations each month and are selective about the projects we take on. If you’re ready to discuss yours, we’d like to hear about it.
The Challenge
Retreat, Not Just a Large Bedroom
At 450 square feet, the master suite needed to deliver a lot within a defined footprint: a principal sleeping area with enough visual generosity to read as a retreat, a seating zone, a fireplace, and a closet designed as furniture rather than storage.
450 square feet of master suite without precise furniture placement and material selection reads as a large bedroom, not as a retreat. The distinction is entirely in the details and the proportion.

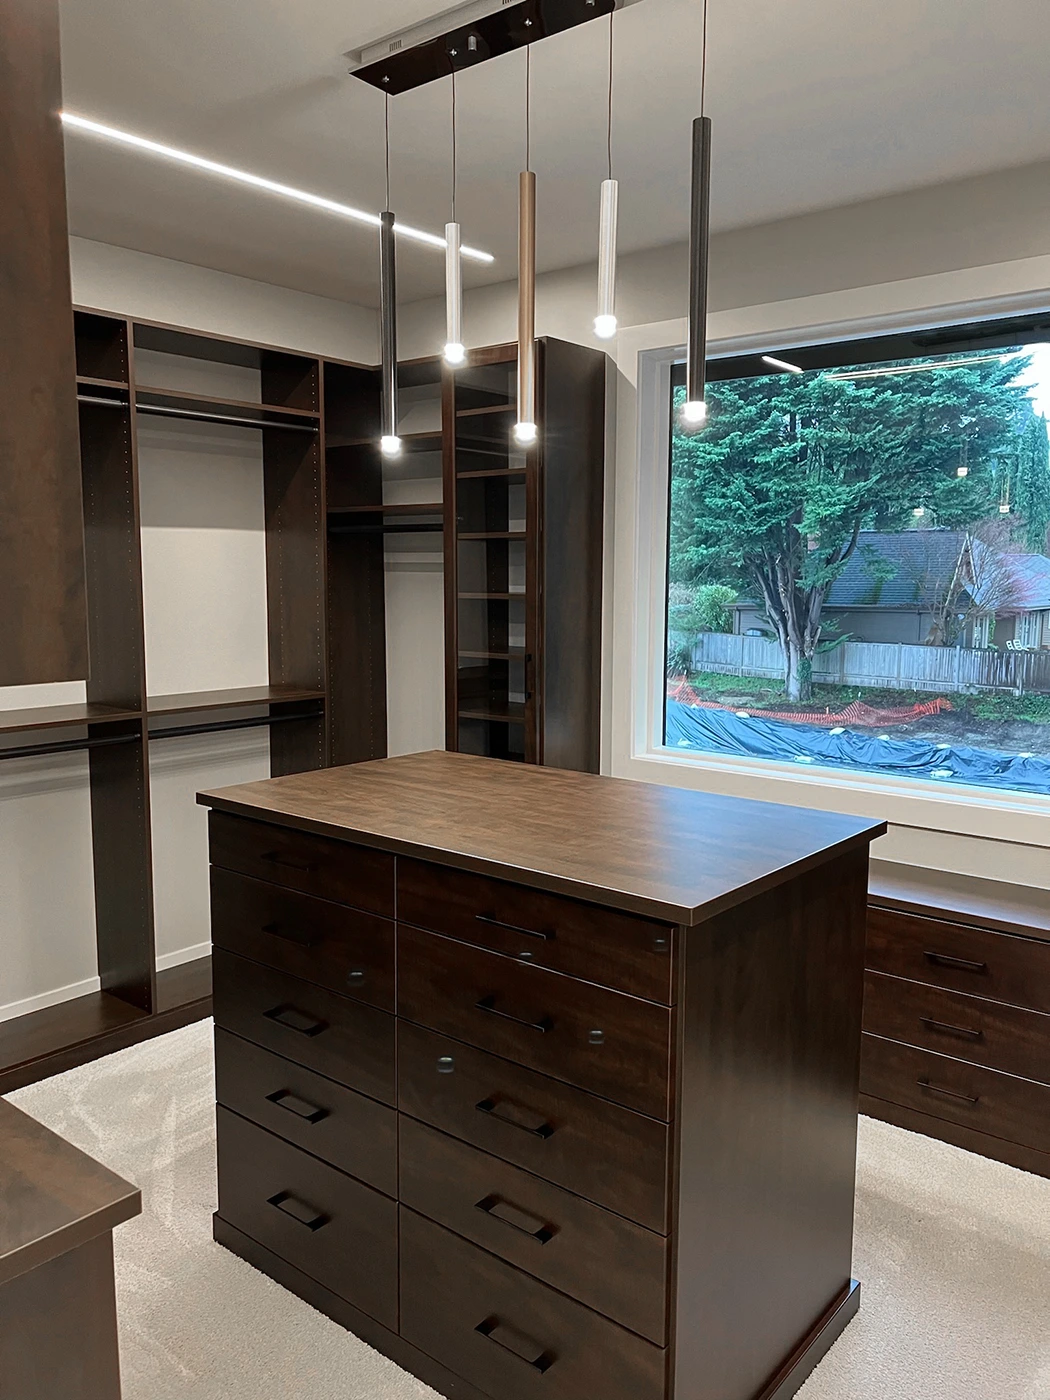
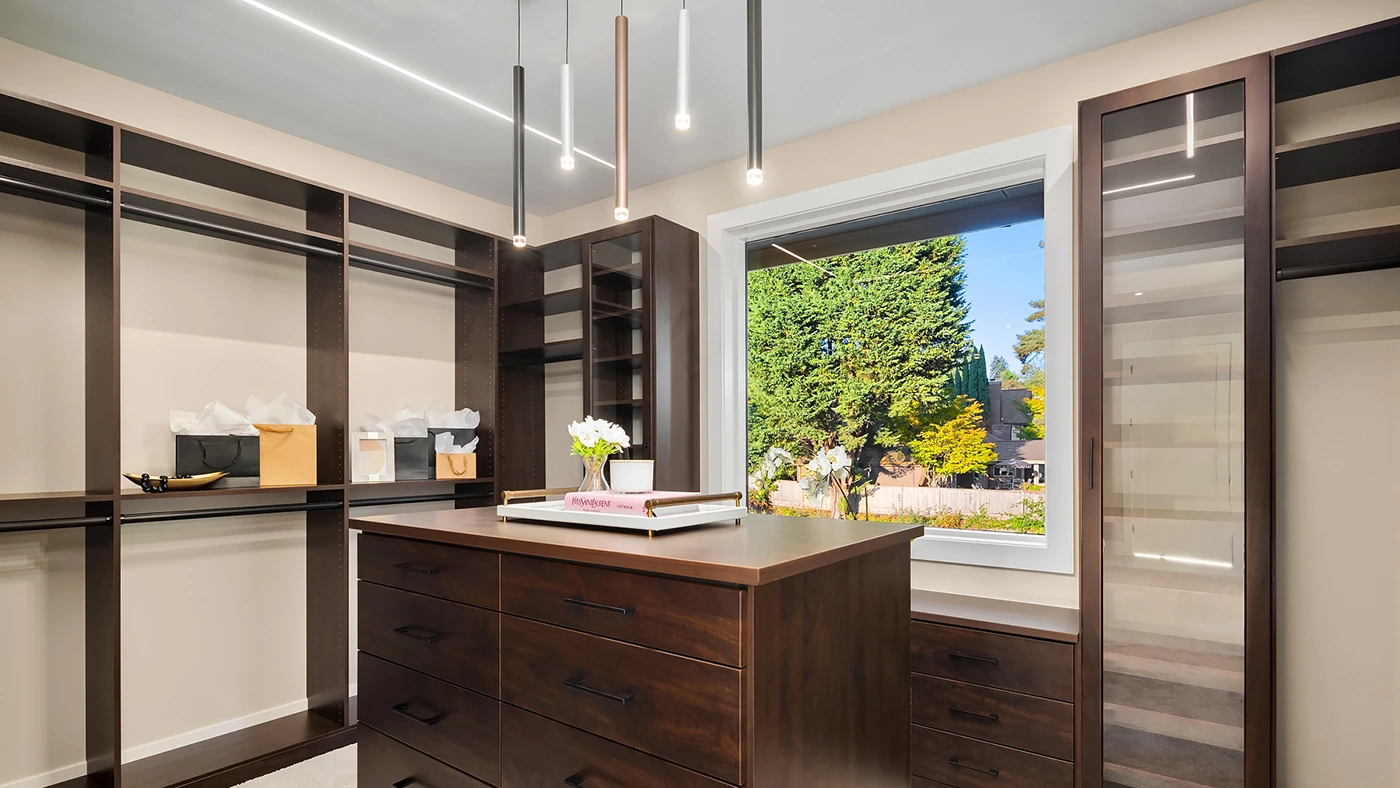
“A closet built at the same standard as the bedroom is a room, not storage.”
Our Design Approach
Material Sequence, Not Material Collection
The chandelier over the bed zone is the ceiling-height detail the room required. At 450 square feet, the ceiling is the surface that reads from every position in the room. A chandelier with geometric or cascading elements gives the ceiling depth and visual interest that a recessed can cannot produce.
Upholstered headboard, layered bedding in soft neutrals and rich textures, table lamps on sleek nightstands: these are the pieces that complete the bedroom and make the scale of the room feel intentional.
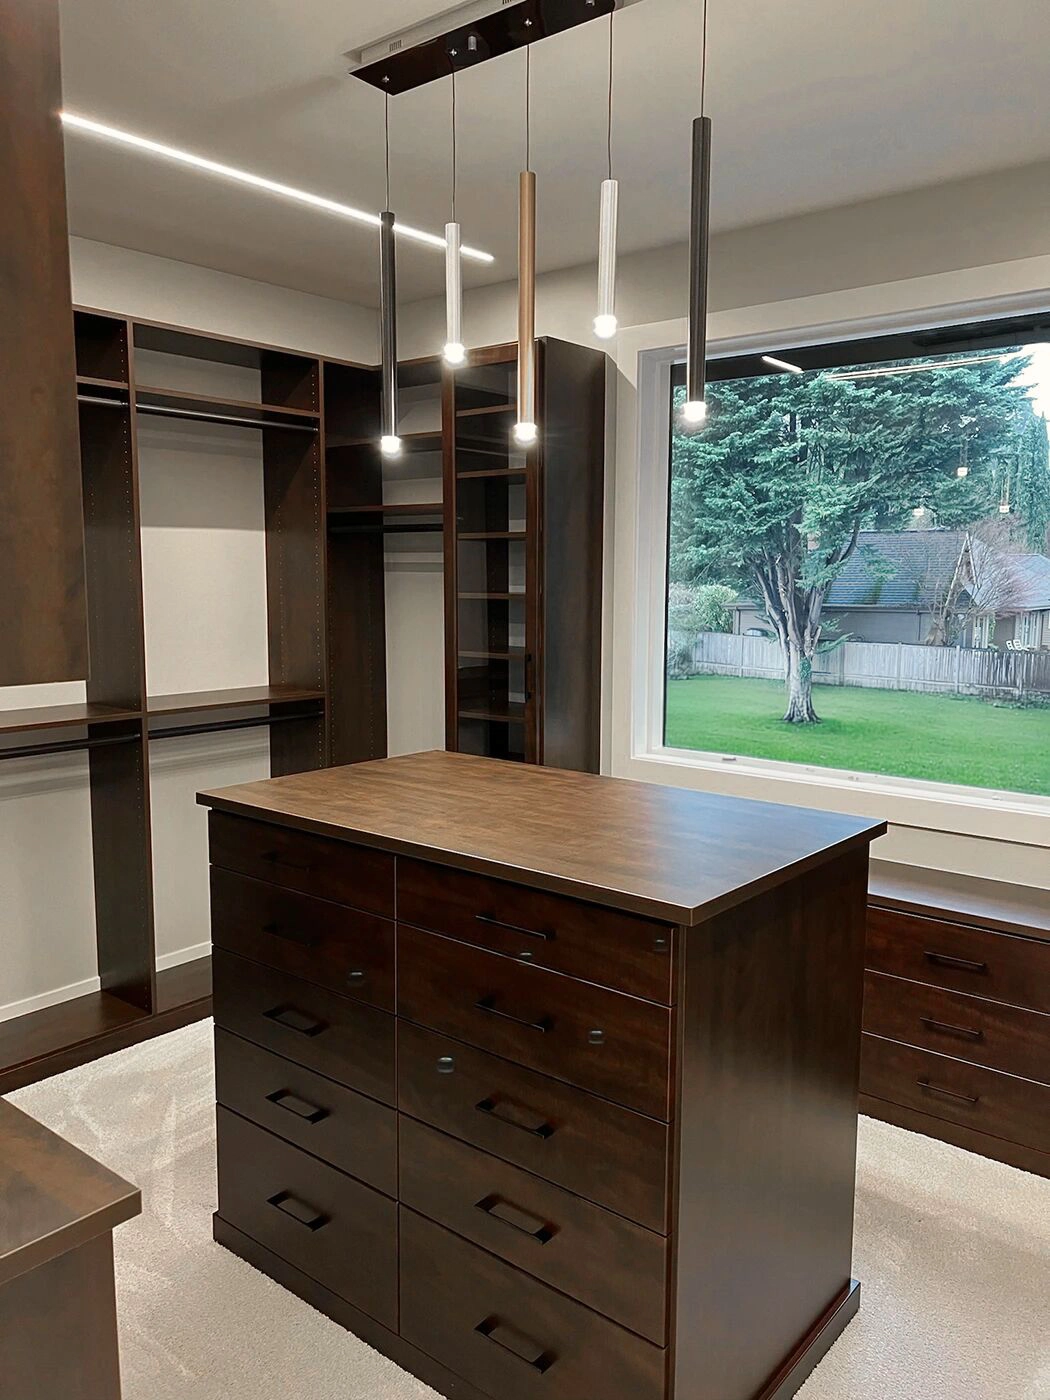
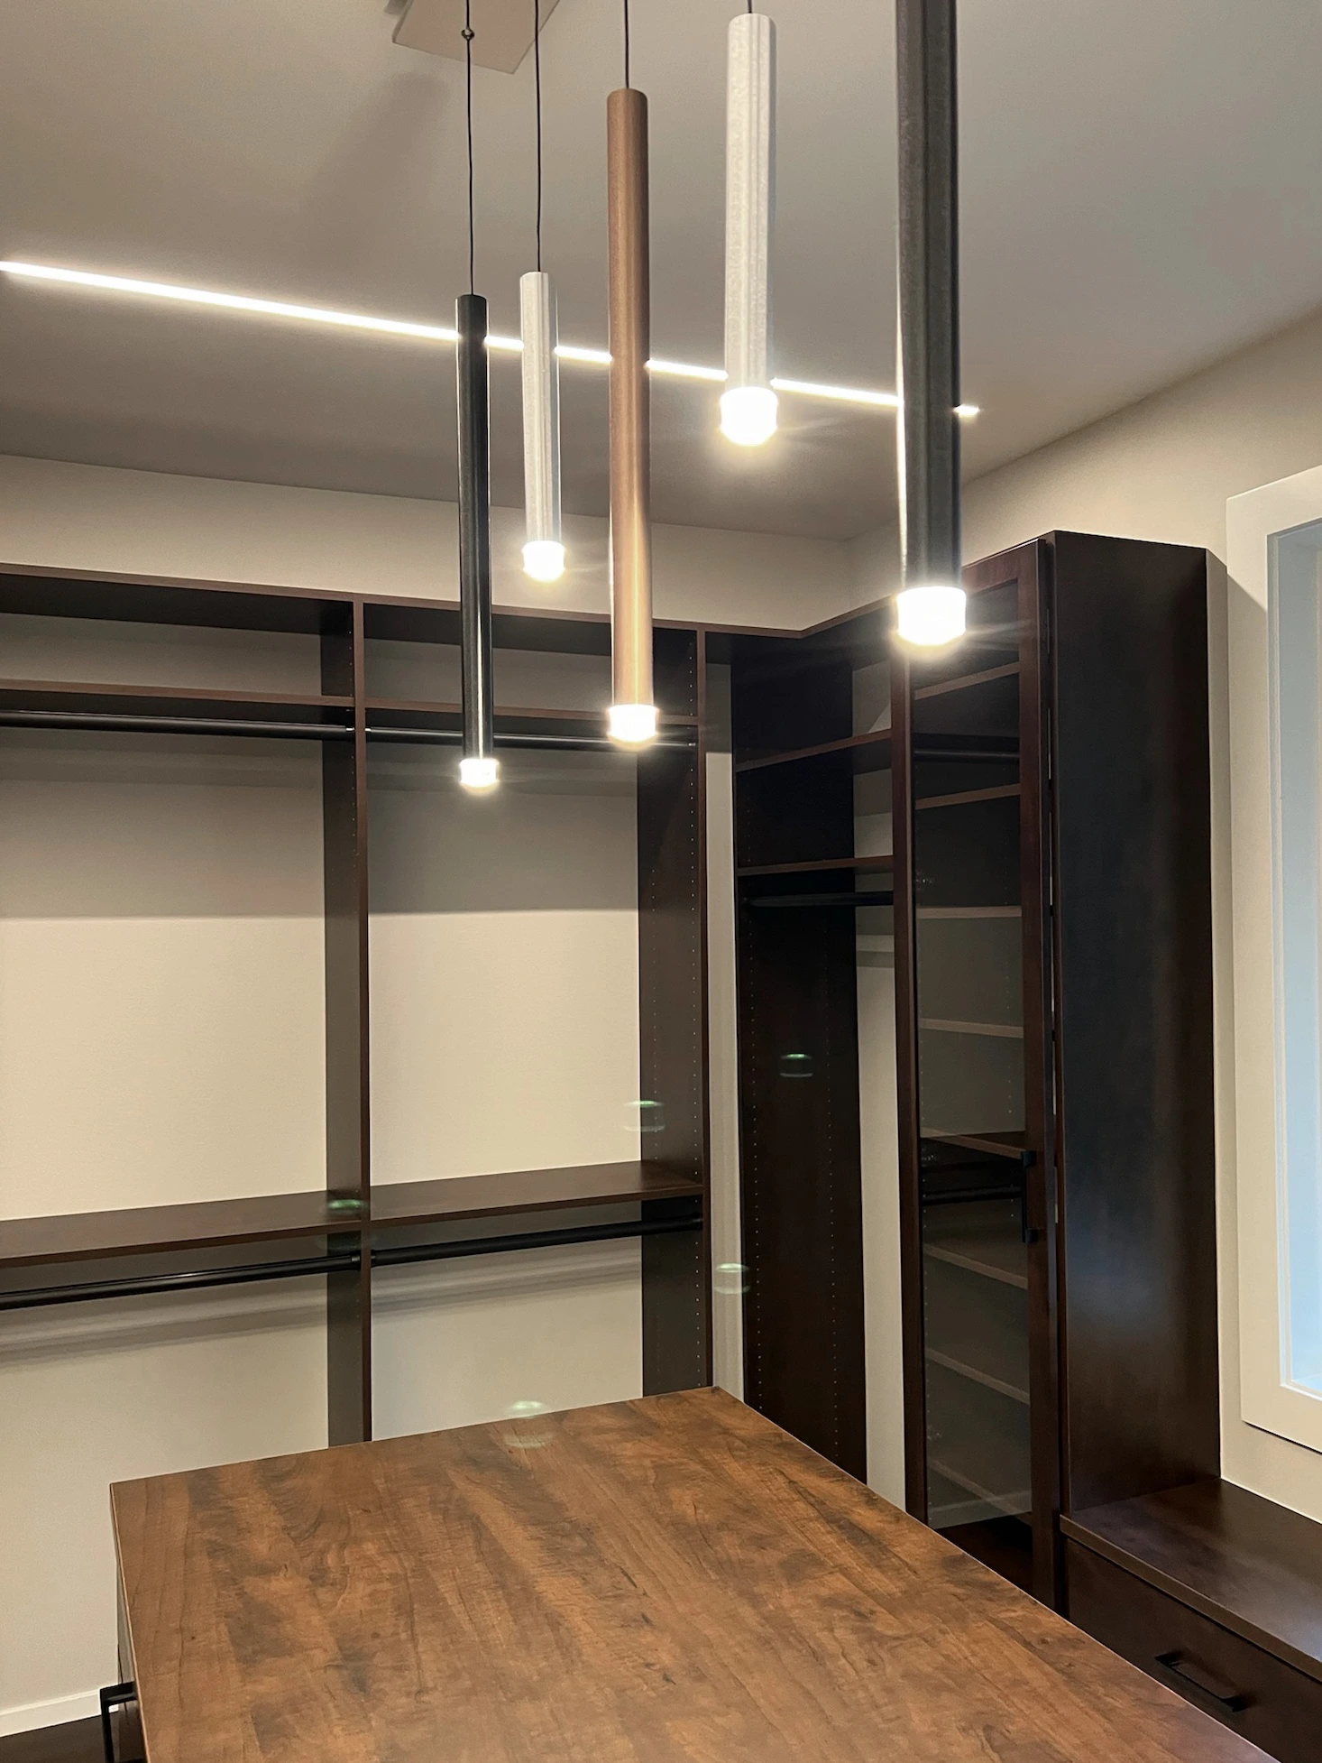
The custom closet uses dark wood cabinetry, clean lines, minimalist pulls, and a center island with additional drawers. The island is the functional and aesthetic anchor — it gives the space a piece of furniture rather than just storage, and that difference is what separates a designed closet from a well-organized one.
Project Size
450 sq ft
Location
Medina, Washington
Project Type
Master Bedroom & Closet Design
Style
Contemporary Luxury
Zones
Sleeping, seating, fireplace, custom closet
Scope
Full interior design
Common Questions
Frequently Asked
By designing it the same way you design a room. The Medina closet has dark wood cabinetry, clean lines, minimalist hardware, and a center island that functions as furniture. Storage is incidental to the outcome. The outcome is a room.
The surround. A gas fireplace embedded with a custom architectural surround reads as an intentional design decision — not an appliance with a facing tile. In the Medina suite, the fireplace is embedded into the room’s material sequence and reads as part of the architecture.
Proportion, layering, and restraint. Soft neutrals, one or two rich textures, no competing patterns. The upholstered headboard anchors the bed zone. The layering comes from varying weights and materials within the same palette — not from adding more.
A chandelier or pendant at ceiling height, warm table lamps at nightstand level, and nothing else competing. The Medina suite uses a contemporary chandelier to give the ceiling depth, and warm table lamps to anchor the sleeping zone. Ambient light from the fireplace handles the rest.
Enough to include a center island, which is the functional and aesthetic anchor. The Medina closet works within the suite’s footprint because the island is scaled to the space and the cabinetry uses vertical height efficiently. The space matters less than how it’s organized.
The work in this portfolio is the standard we hold ourselves to on every project — not just the celebrated ones. We take on a limited number of engagements each year, which means the projects we commit to receive our full attention from the first conversation through the final installation. If you’re considering a renovation, a new build, or a full redesign, tell us about your home. We’ll tell you honestly whether we’re the right fit — and what working together would look like.
Begin Your Project
Your home should stop you. Every time you walk in.