


A home theater done well is one of the most specific design challenges in residential interiors — and one of the most rewarding. It has to manage light, sound, sight lines, materials, and seating ergonomics all at once, while still functioning as a room you want to spend hours in.
Design vs. Technology: Getting the Balance Right
Home theater design has two distinct disciplines that have to work together. The technology side — screen size and type, projection vs. display, audio system design, acoustic treatment — is handled by AV specialists and acoustic engineers. The interior design side handles everything that makes those systems perform in a beautiful, livable space: the room architecture, material selections, seating specification, lighting design, and the visual integration of speakers, equipment, and wiring.
At ARIID Group, we coordinate with our clients’ AV teams from the earliest stages of design — and that coordination is what produces a theater that works as well as it looks.
Acoustic Materials and Interior Finish
Soft, absorptive materials — carpet, upholstered seating, heavy drapery, acoustic panels — reduce echo and reverberation. Hard, reflective surfaces — stone floors, plaster walls, glass — increase them. In a dedicated home theater, we typically specify carpet or a soft area rug, upholstered seating, fabric-wrapped acoustic panels integrated into the wall design, and a ceiling treatment that reduces parallel wall reflections.
The acoustic panels deserve particular attention. They’re a functional requirement that can be made beautiful — we design them to integrate into the wall as architectural elements rather than being applied as afterthoughts.
Seating and Spatial Layout
For single-row theaters, the challenge is simpler — the distance from screen to seating determines image size and perceived immersion. For two-row configurations, we typically specify a platform raised eight to ten inches for the rear row to ensure clear sight lines over front row headrests.
Seating options range from dedicated theater seating (power recliners with integrated trays and lighting) to custom upholstered sofas designed for the space. The right choice depends on how the room will be used — family movie nights often call for more flexible sofa seating; dedicated cinephile theaters often prefer individual power recliners.
If your media room isn’t delivering the picture, sound, and comfort your home deserves, let’s talk about what it should be. The best results come from starting the design conversation before equipment decisions are locked in.
Related: Primary Suite Design in Seattle & Bellevue | Custom Closet Design in Bellevue | Interior Design Services | Our Design Process

Light Control: The Most Critical Variable
Light control is the single most important factor in a home theater’s visual performance — and one of the most commonly underinvested areas. Even a small amount of ambient light washing across a projection screen dramatically reduces perceived contrast and image quality.
For dedicated home theaters, we design for complete darkness capability. This means blackout-rated window treatments on any windows, controlled recessed lighting on dimmers with appropriate color temperature, and careful attention to any light bleed from equipment bays or adjacent spaces.
For media rooms that serve multiple functions, we design for layered lighting that can shift between social and screening modes — separate lighting zones on dedicated circuits, with smart home control integration.
Why Choose Ariana Designs for Your Theater Room Design?
Ariana Designs & Interiors is the Seattle Eastside’s NKBA two-time National Award-winning design firm, trusted by homeowners in Kirkland, Bellevue, and Mercer Island for home theater spaces that are both stunning and serene. As a women-owned studio with 25+ years of luxury experience, we bring precision, creativity, and personal attention to every project. Our clients choose us because the results exceed every expectation.
When selecting a partner for your home theater design, Ariana Designs stands out for numerous reasons:
1. Customized and Collaborative Approach:
We prioritize understanding your unique style and functional needs, working closely with you to create a tailored design that transforms your vision into a personal sanctuary.
2. Expertise and Attention to Detail:
Our experienced team brings years of industry knowledge, ensuring meticulous attention to every detail. We carefully select high-quality materials and fixtures to enhance both comfort and aesthetics, creating a harmonious and inviting atmosphere.
3. Sustainability Commitment:
We focus on eco-friendly materials and energy-efficient solutions, allowing you to enjoy a stunning home theater that positively impacts your lifestyle and the environment, all while being stylish and functional.
4. Comprehensive Project Management:
From concept to completion, we handle all aspects of your project, managing timelines, budgets, and quality standards. Our ongoing support ensures a smooth experience and your ultimate satisfaction with the finished space.

Frequently Asked Questions
Homeowners throughout Kirkland, Bellevue, and the Seattle Eastside regularly come to Ariana Designs & Interiors with the same home theater design questions. As a women-owned, NKBA award-winning firm with 25+ years of experience, we’ve answered the most common ones below. If your question isn’t here, reach out and we’ll be happy to talk through it in a complimentary consultation.
We understand that embarking on a home theater design project can raise many questions. To help you feel confident throughout your journey, we have compiled a list of frequently asked questions that address common concerns and provide clarity on our services. Whether you’re curious about our design process, the timeline for project completion, or how we incorporate your personal style into the design, our FAQs offer valuable insights. We aim to foster open communication and ensure you have all the information you need to make informed decisions. Additionally, we are always available to discuss any specific inquiries or concerns you may have. Our dedicated team is committed to guiding you through every step, ensuring your experience is seamless and rewarding as we work together to create the home theater of your dreams. Dive into our FAQs to learn more about how we can transform your space into a beautiful sanctuary.
How do you ensure my home theater design reflects my personal style?
Our collaborative process begins with in-depth consultations to understand your preferences and vision. We incorporate your style elements throughout the design, ensuring that every detail resonates with your personal taste.
What is the typical timeline for a home theater design project?
While timelines may vary based on the project’s scope and complexity, we strive to maintain an efficient schedule. We communicate regularly throughout the process to keep you informed and ensure that your dream home theater is completed on time.
Do you offer eco-friendly options in your designs?
Yes, sustainability is a significant aspect of our design philosophy. We prioritize eco-friendly materials and energy-efficient solutions, allowing you to create a beautiful and functional home theater while minimizing environmental impact.
What size room do I need for a dedicated home theater?
A dedicated home theater can work in spaces as small as 12 by 16 feet, though more immersive configurations typically start around 15 by 20 feet. We assess the available space early in the design process to determine what’s achievable before equipment decisions are made.
Do I need to hire an AV specialist separately?
Yes — the technology side of a home theater is a specialist discipline. We coordinate closely with AV teams but don’t design the technical systems ourselves. If you don’t have an AV partner, we can refer you to the firms we work with in the Seattle–Bellevue area.
Can a media room serve dual purposes — theater and family room?
Absolutely, and many of our clients prefer this. The key design choices are flexible lighting systems, seating that works for both conversation and viewing, and careful attention to screen integration when the display is not in use.
What level of soundproofing is realistic in a home theater?
True acoustic isolation requires construction-level decisions: decoupled walls, floating floors, sealed penetrations. These are most effective when incorporated during construction or major renovation. Post-construction improvements help significantly but don’t achieve the same result.
Our Other Services
Beyond home theater design, Ariana Designs & Interiors offers full-service interior architecture and design for kitchens, bathrooms, living rooms, and home offices throughout Kirkland, Bellevue, and the Seattle Eastside. Our NKBA award-winning, women-owned team brings the same standard of luxury and precision to every room we design. Explore how we can elevate your entire home.
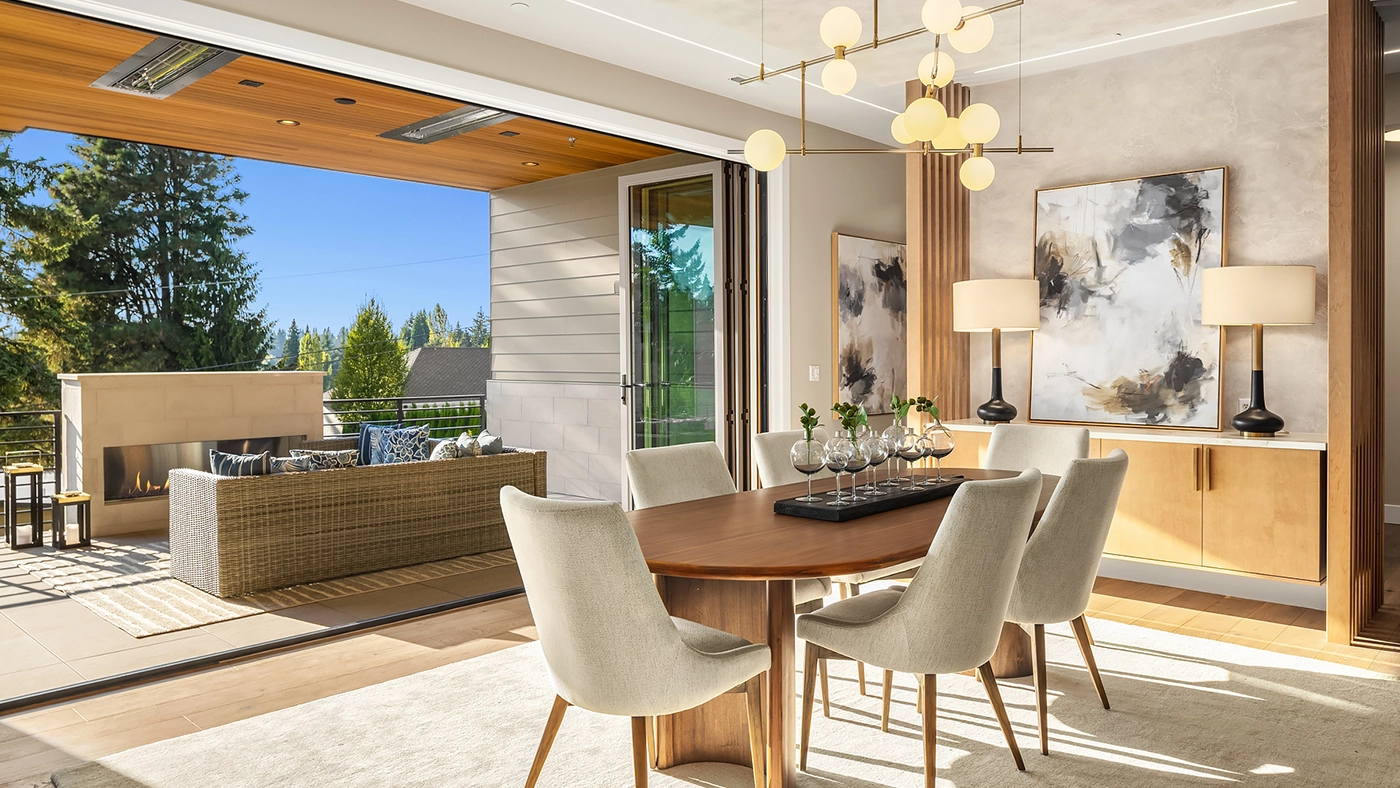
New construction offers an exciting opportunity to create your dream home tailored to your vision and lifestyle. We guide you through every step of the process, from initial design consultations to final inspections. Our expert team collaborates with you to craft innovative designs that reflect your style while prioritizing functionality. We manage all aspects of construction, ensuring quality craftsmanship and adherence to timelines and budgets. Whether you’re envisioning a modern masterpiece or a classic retreat, we are dedicated to bringing your ideas to life and creating a space where cherished memories will be made for years to come.
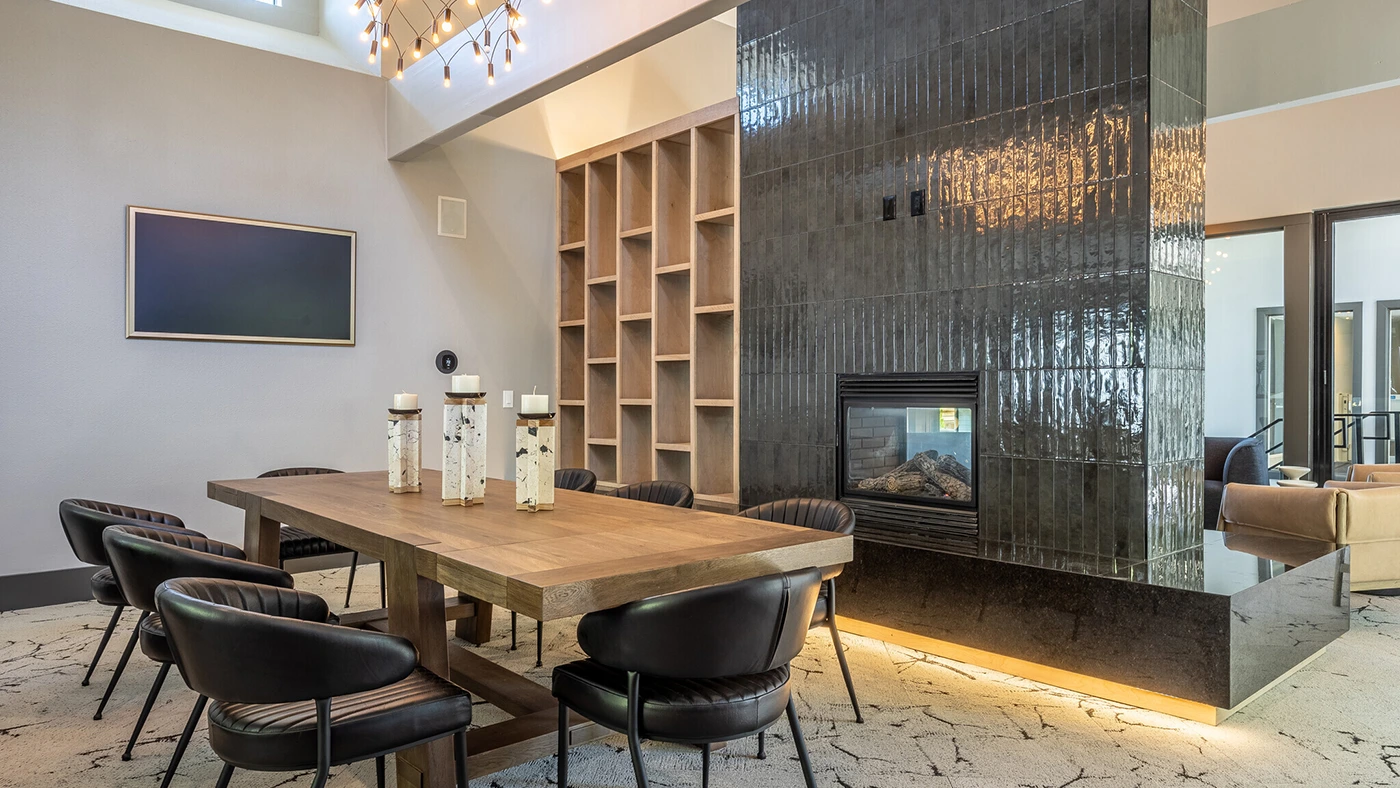
Our remodeling services revitalize your spaces with modern upgrades, improving both aesthetics and functionality while respecting your budget. Remodeling can breathe new life into your home, transforming outdated areas into welcoming spaces that suit your current lifestyle. From kitchen renovations that boast modern appliances and efficient layouts to bathroom upgrades that prioritize relaxation and luxury, we tailor our approach to meet your specific needs.
What It’s Like To Work With Us
Clients across Kirkland, Bellevue, and Mercer Island consistently describe working with Ariana Designs & Interiors as collaborative, organized, and genuinely enjoyable. Our NKBA award-winning team provides clear timelines, regular updates, and decisive guidance at every stage of your home theater project. From the first consultation to the final reveal, we make every step of the process a pleasure.
Awards
Ariana Designs & Interiors has earned national and regional recognition as one of the Seattle Eastside’s most respected interior design firms, including NKBA National Design Awards and Best Interior Designer honors from City Lifestyle Kirkland. These accolades reflect a consistent commitment to excellence, creativity, and client care across Kirkland, Bellevue, Mercer Island, and beyond.





For the Best Theater Room Design Services, Contact Us
If you’re planning a home theater or media room in the Seattle or Bellevue area, we’d like to hear what you’re imagining. The best results come from starting the design conversation before equipment decisions are made. Let’s begin.
Areas We Serve
Ariana Designs & Interiors proudly serves homeowners in Kirkland, Bellevue, Mercer Island, and throughout the Seattle Eastside, as well as destination markets in Nevada and Arizona. As a women-owned, NKBA award-winning studio with 25+ years of experience, we deliver the same level of design excellence wherever you are. Contact us to start the conversation about your home theater.
Here at Ariana Designs, we offer a comprehensive range of interior designing services tailored to meet your needs. Explore our offerings below:
- Bellevue Interior Design
- Bridle Trails Interior Design
- Cle Elum Interior Design
- Clyde Hill Interior Design
- Kirkland Interior Design
- Medina Interior Design
- Mercer Island Interior Design
- Northwest Bellevue Interior Design
- Redmond Interior Design
- Redmond Ridge Interior Design
- Sammamish Interior Design
- Scottsdale Interior Design
- Seattle Interior Design
- Woodinville Interior Design
- Yarrow Point Interior Design
Ready To Transform Your Space?
Let’s start a collaborative design journey that brings your vision to life—with one integrated team handling architecture, interiors, and furnishings from concept through installation.
