Portfolio · Lake Oswego, Oregon
Zones Without Walls, Lake Oswego
A multifamily clubhouse designed to hold social gatherings, solo use, and leasing conversations simultaneously — without a partition in sight.
Multifamily clubhouses are some of the most difficult commercial spaces to get right. They need to serve residents in multiple modes simultaneously, and most fail by designing for one function while ignoring the others.
This Lake Oswego clubhouse was designed to hold all three: the social zone, the quiet use zone, and the leasing office. The challenge was creating defined zones in an open-plan space using light, material, and ceiling-level intervention — not walls.
Designed for Three Functions at Once
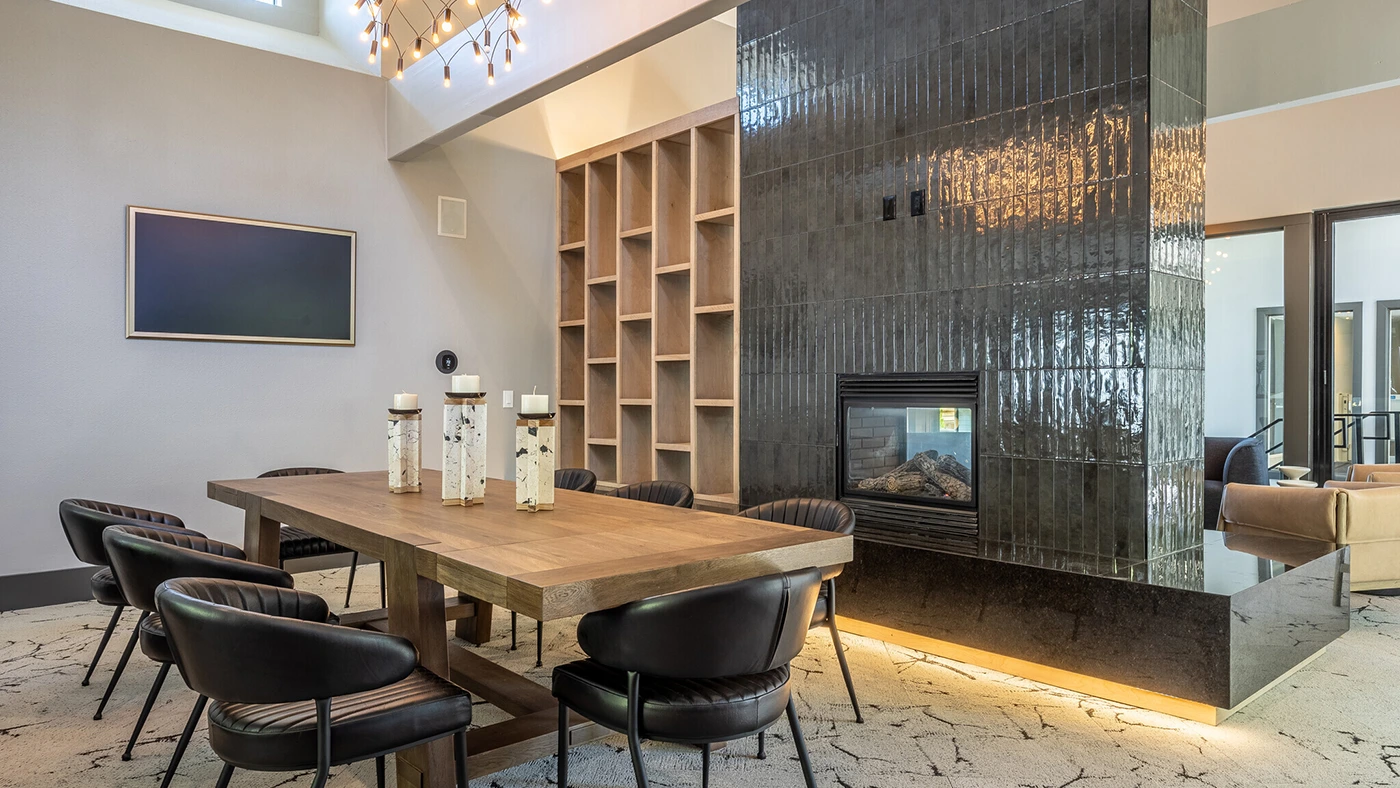
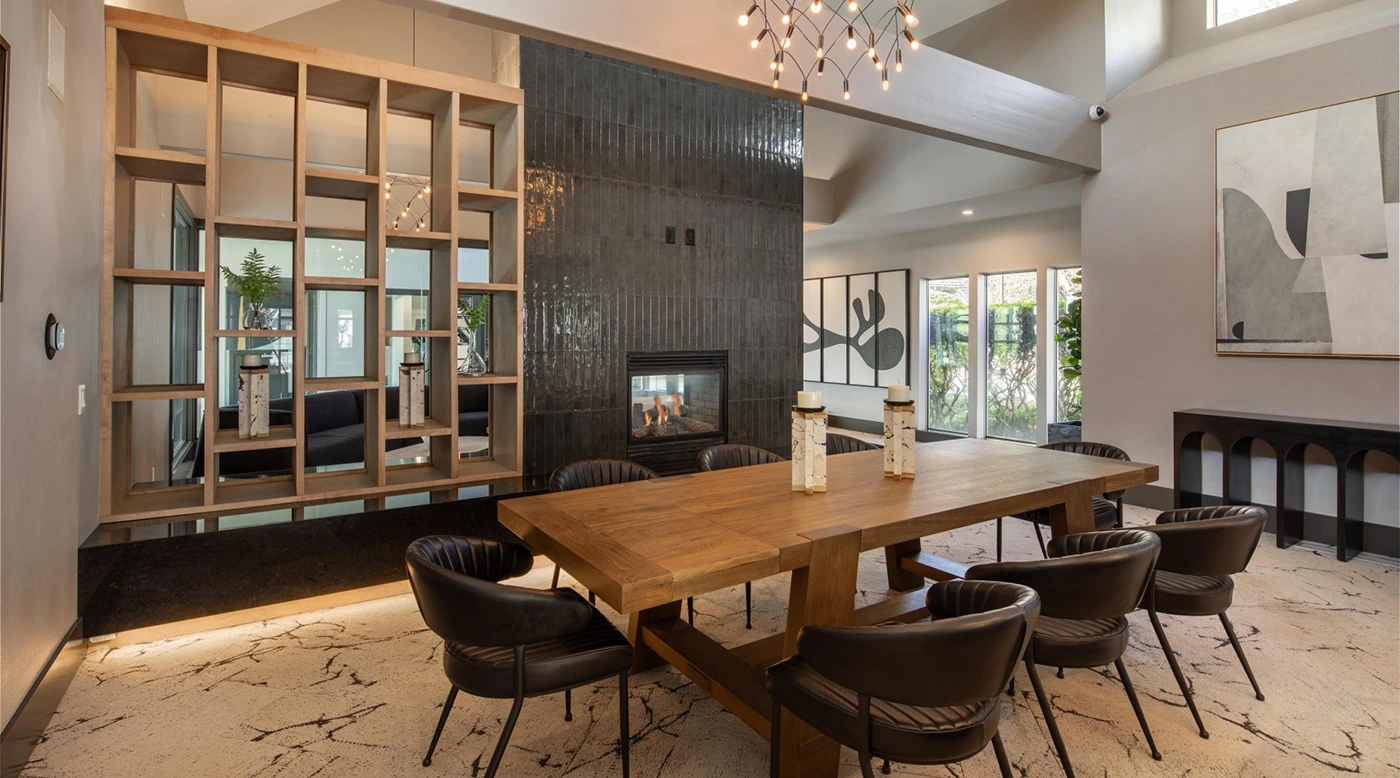
The suspended central chandelier is the primary zone anchor. Scaled for the commercial space rather than borrowed from a residential context, its position defines the social hub of the clubhouse without a wall or partition. Residents read the primary gathering zone immediately upon entry.
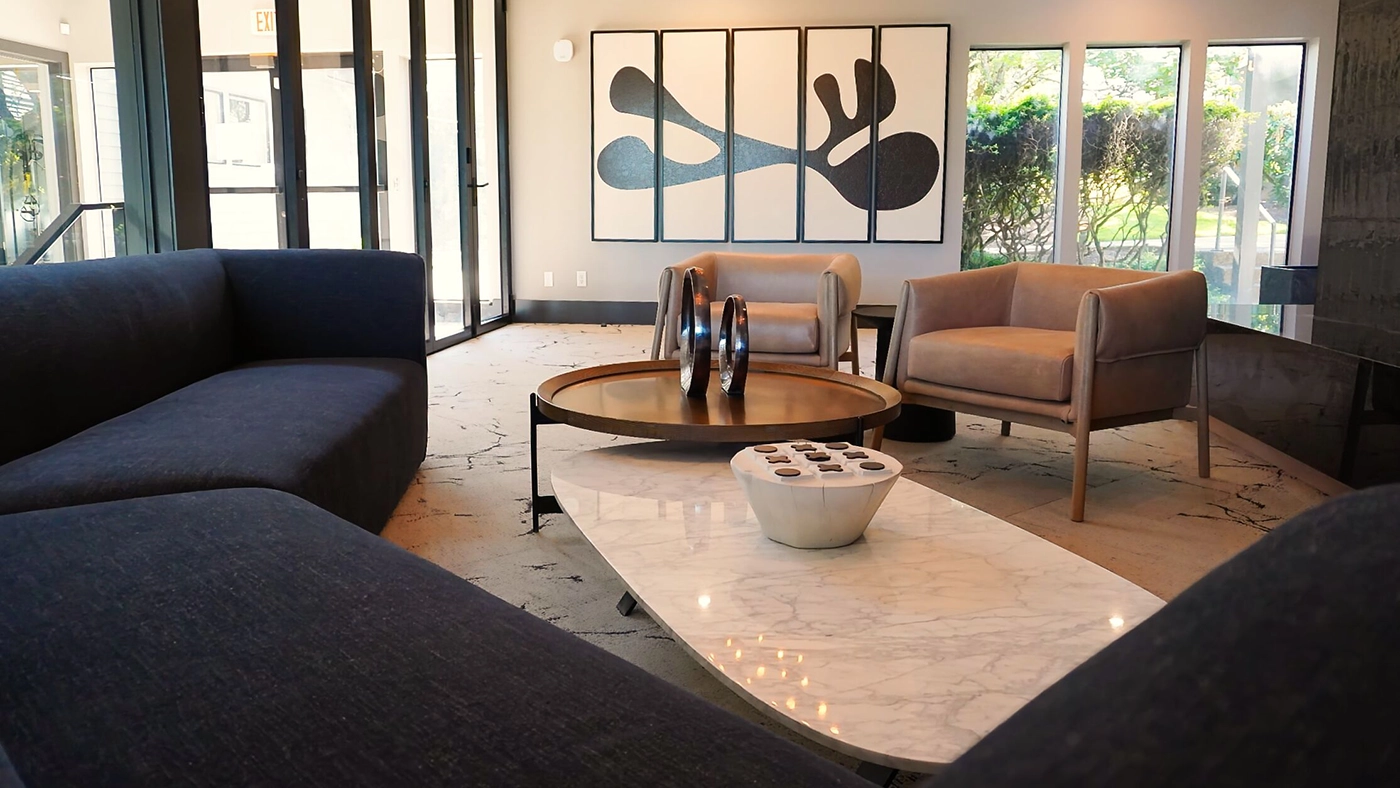
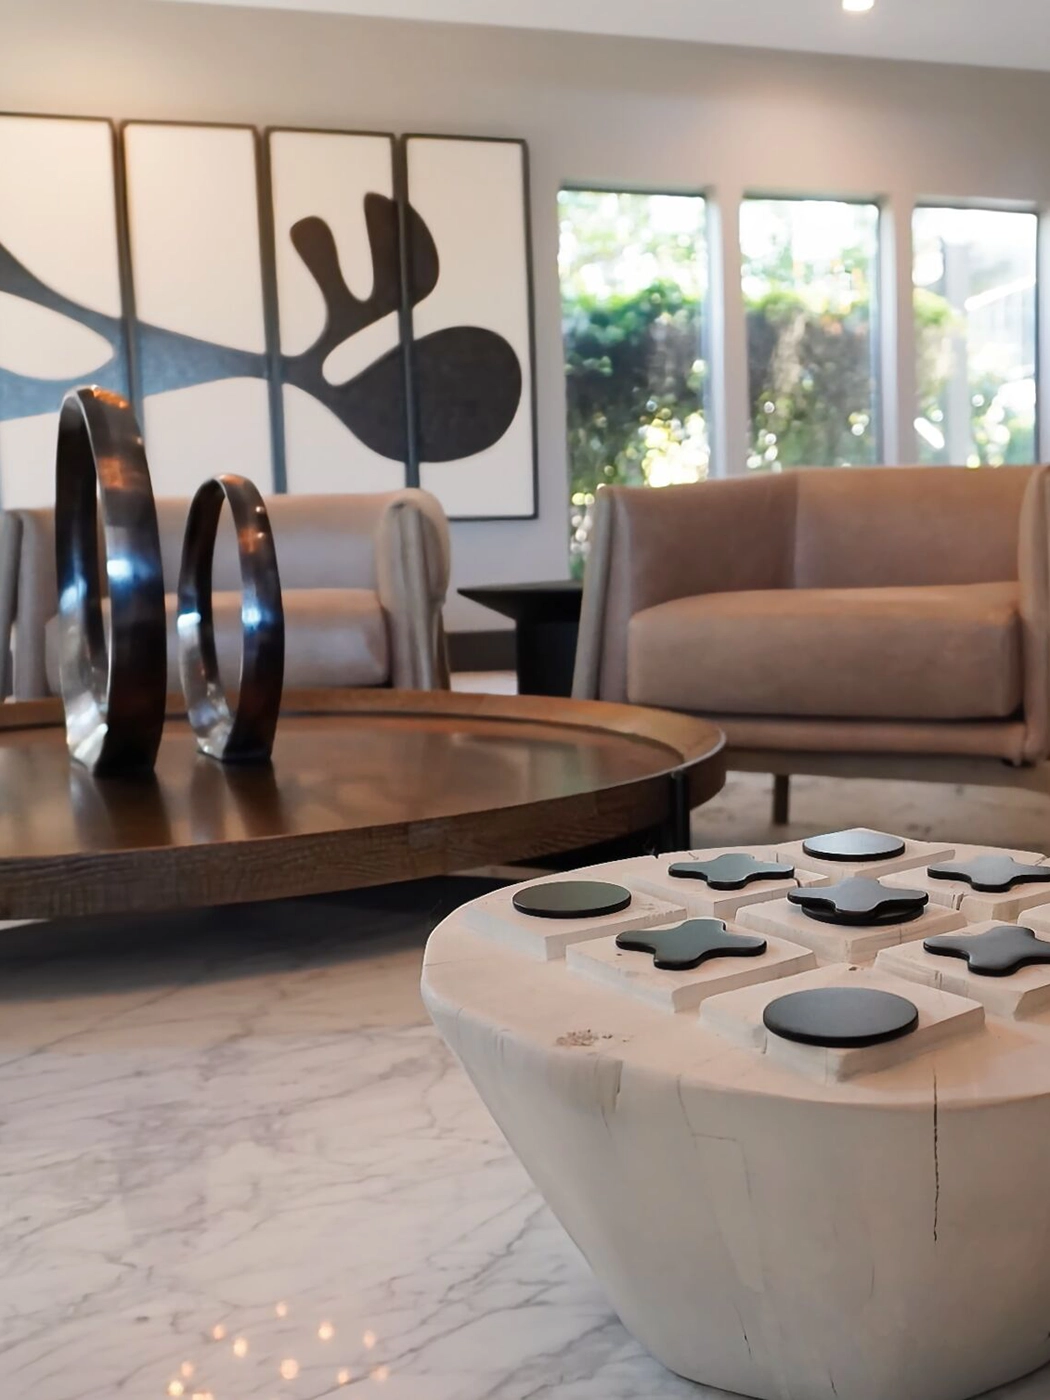
The floor-to-ceiling graphic wallpaper in deep greens and blacks creates a dramatic backdrop that does real design work — grounding the space and making the lighter furnishings stand forward. The leasing zone shifts to warm wood tones, a deliberate material change that signals the transition without requiring a door.
Considering a Project?
The Work Begins With One Conversation
We hold a limited number of consultations each month and are selective about the projects we take on. If you’re ready to discuss yours, we’d like to hear about it.
The Challenge
The Challenge of Open-Plan Zoning
Open-plan commercial spaces without structural dividers need another tool for zone definition. Furniture placement helps but doesn’t fully commit. Ceiling height variations are expensive. Lighting and wall treatments offer a more flexible and cost-effective path.
The space also needed a distinct leasing office zone that felt professional without feeling separated from the residential character of the rest of the clubhouse — a difficult balance when the two zones share a single open floor.
“The zones read clearly without the space feeling divided. That’s the only outcome worth calling a success in a communal space.”
Our Design Approach
How We Defined the Zones
The double-sided fireplace clad in glossy black tiles anchors the lounge zone. Under-lighting at the granite base gives it a floating effect that reinforces its architectural presence. Curved charcoal sofas and light tan leather armchairs create a material mix — sophisticated without being stiff.
Floor-to-ceiling windows bring natural light throughout the day, which works with rather than against the deep graphic wallpaper. The depth of color in the greens and blacks holds at every light condition — morning light reads the pattern differently than evening light, and both work.
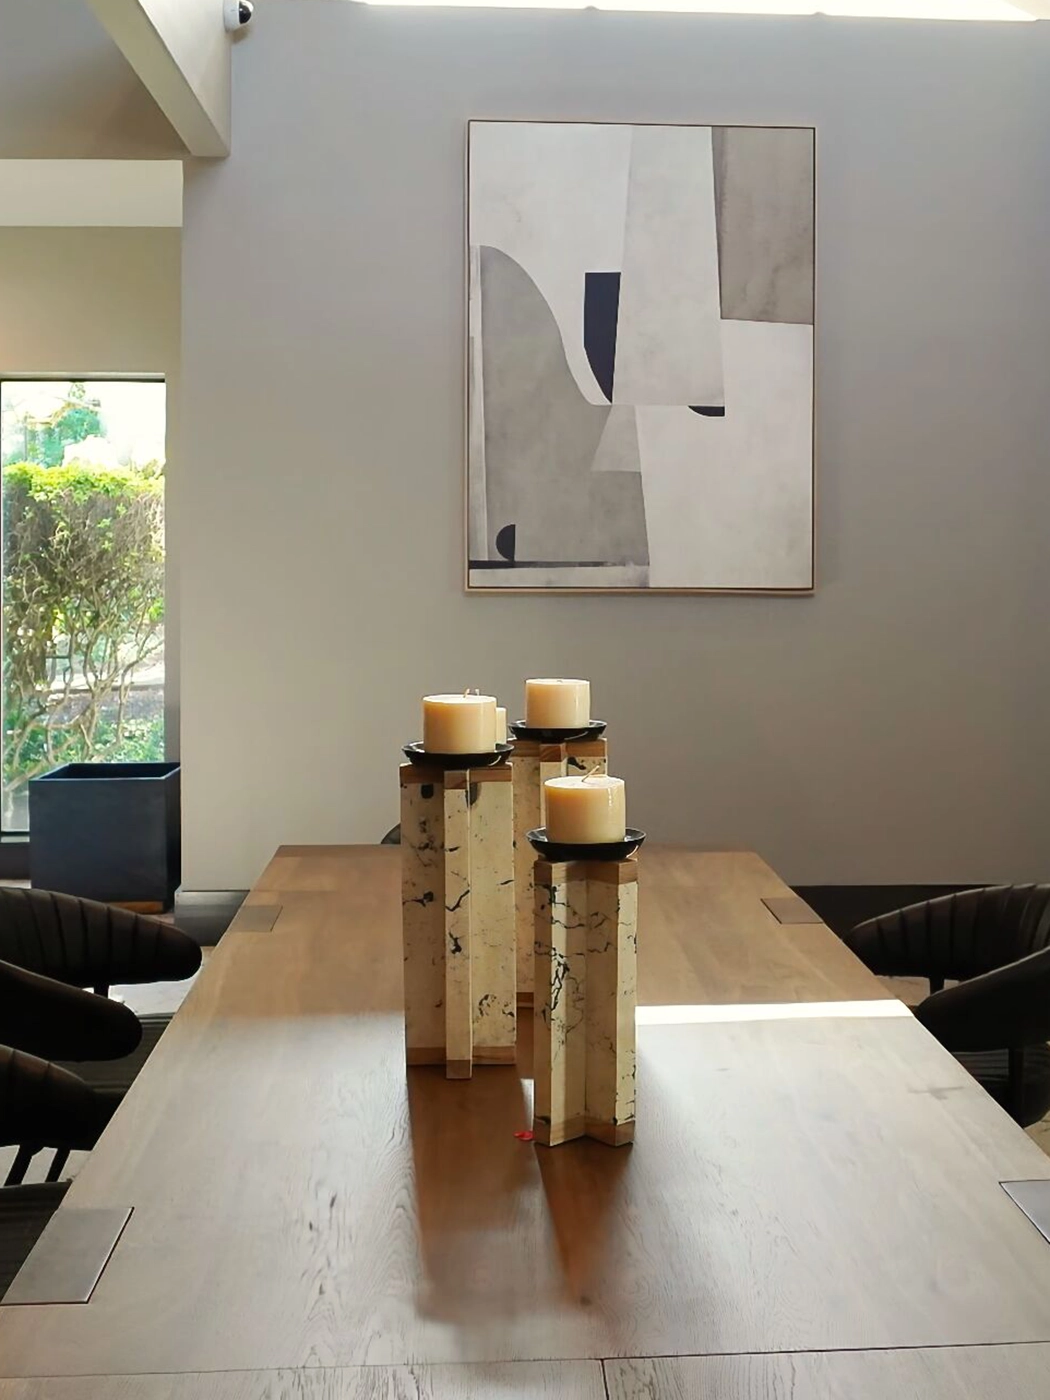
The leasing zone material shift — warm wood tones against the darker main palette — is legible from across the room. Prospective tenants walking into a well-designed clubhouse before signing a lease are already in the right frame of mind. That’s not incidental to leasing performance.
Location
Lake Oswego, Oregon
Project Type
Multifamily Clubhouse
Zone Anchor
Suspended central chandelier
Feature Wall
Floor-to-ceiling graphic wallpaper, deep greens & blacks
Fireplace
Double-sided, glossy black tile cladding
Scope
Space planning, materials selection, lighting design
Common Questions
Frequently Asked
Zone definition in an open-plan commercial space works through three tools used in combination: ceiling-level elements, wall treatments, and material shifts. A suspended chandelier scaled for the space defines the primary social hub by drawing the eye and anchoring the gathering area — without any physical barrier. Floor-to-ceiling wallpaper in a deep, directional color creates a backdrop that makes one zone read as distinct from the adjacent one. A material shift at the floor or wall level — warm wood tones transitioning from a darker primary palette — signals the boundary of a secondary zone, like a leasing office, without requiring a door or partition.
Prospective tenants form their impression of a community within the first few seconds of entering. A clubhouse that reads as a genuine communal amenity — not a staged afterthought — communicates that the building takes its residents seriously. That impression contributes directly to lease decisions. The leasing conversion rate in this Lake Oswego project improved after the renovation, which is a measurable outcome of a design decision. Well-designed communal spaces are not an amenity cost; they are a leasing asset.
Deep greens and blacks in a commercial communal space do two things simultaneously: they ground the zone and make lighter furnishings read forward. In a room where the furnishings are cream, tan, and warm wood, a dark graphic wall creates the contrast that allows those lighter elements to register as intentional rather than generic. The graphic pattern introduces visual interest at the wall plane without competing with the ceiling-level chandelier or the fireplace at the hearth level. Each element operates at a different height, and none of them are fighting for the same zone of attention.
The transition is handled through a deliberate material shift rather than a partition. The social zone operates in a palette of deep greens, blacks, charcoal, and warm neutrals. The leasing office zone shifts to warm wood tones — a warmer, lighter register that reads as a different space without requiring a door or wall. The shift is legible from across the room, which means the spatial hierarchy is clear to anyone entering for the first time. Prospective tenants navigate to the leasing area without guidance, which also reduces friction in the leasing process.
A chandelier in a commercial clubhouse has to be sized for the space, not borrowed from a residential context. A residential fixture in a commercial room reads as an afterthought — too small to anchor the space it’s meant to define. The correct scale is determined by ceiling height, the footprint of the zone the chandelier is meant to anchor, and the visual weight of the surrounding elements. In this Lake Oswego clubhouse, the chandelier is the ceiling-level anchor for the primary social zone — its scale is what makes it function as a zone-defining element rather than a decorative detail.
The work in this portfolio is the standard we hold ourselves to on every project — not just the celebrated ones. We take on a limited number of engagements each year, which means the projects we commit to receive our full attention from the first conversation through the final installation. If you’re considering a renovation, a new build, or a full redesign, tell us about your home. We’ll tell you honestly whether we’re the right fit — and what working together would look like.
Begin Your Project
Your home should stop you. Every time you walk in.