Portfolio · Medina, Washington
The Medina Underground: A Bar Built with Light
A below-grade bar designed to feel like it has all the light it needs — because it does.
A bar in a below-grade space has one problem that determines everything: light. Not the lack of it exactly — the problem is that whatever light exists is coming from the wrong direction at the wrong angle, and the default result is a space that feels dark and utilitarian regardless of the quality of the materials.
The solution was glass. Not a glass feature. Glass as the primary design strategy — running through the cabinetry, the wine storage, the countertop, and the mirrors behind the open shelving. Every surface was either reflective or transparent. The bar was built around that decision.
Glass as the Primary Design Tool
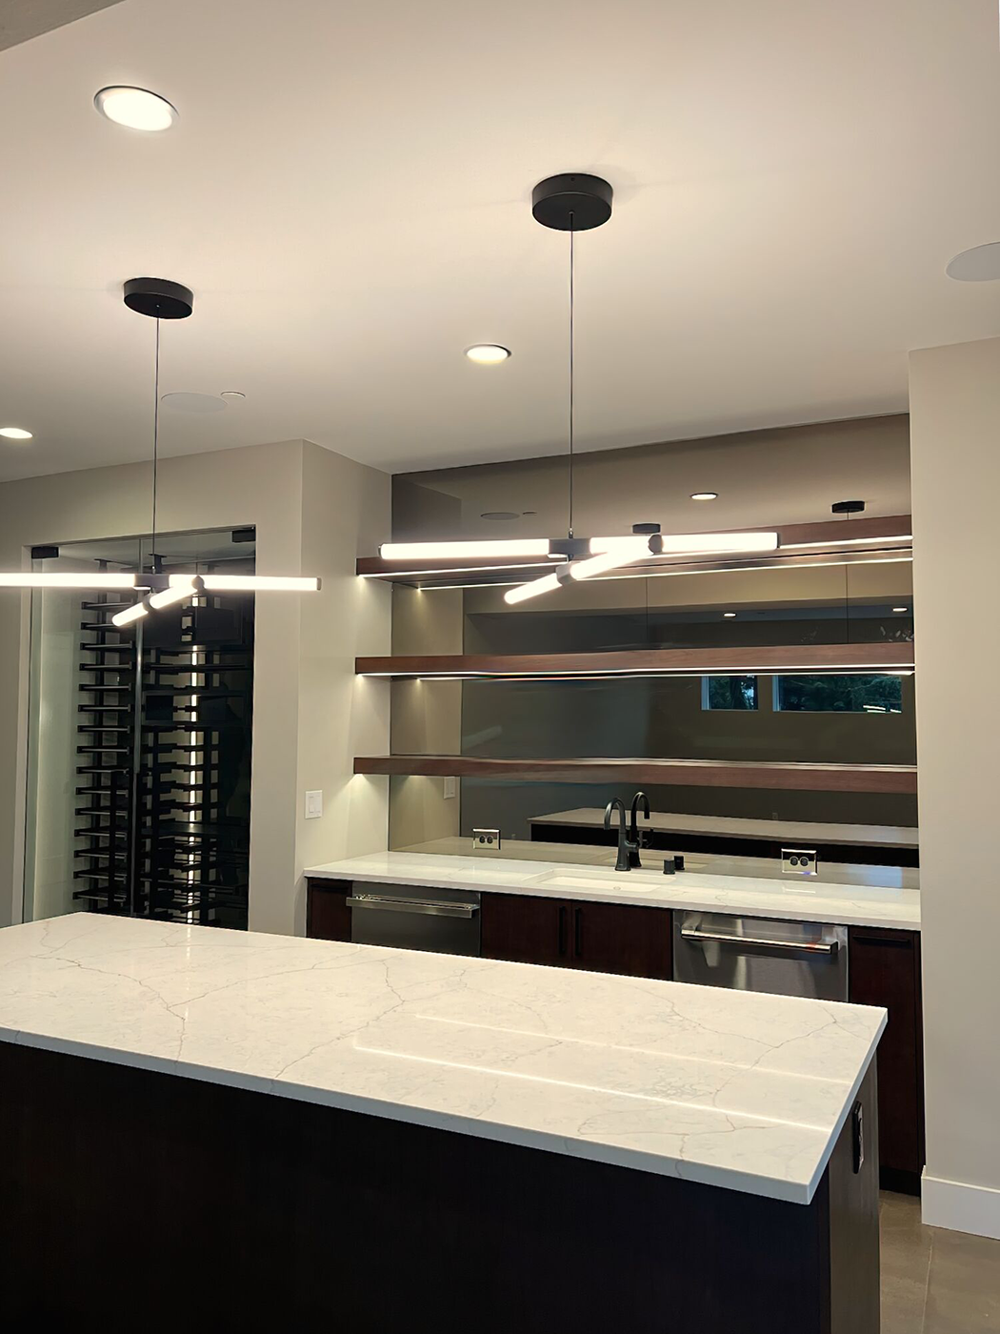
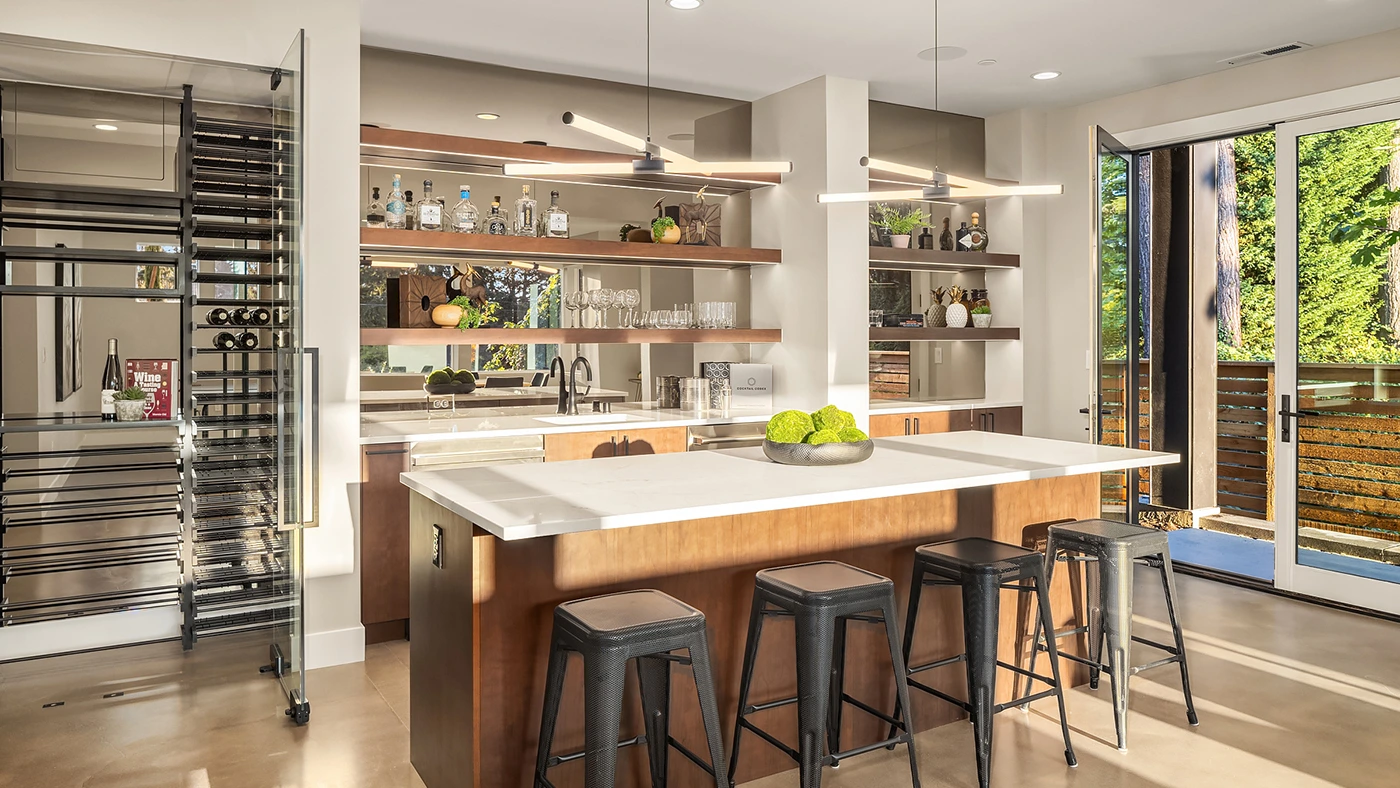
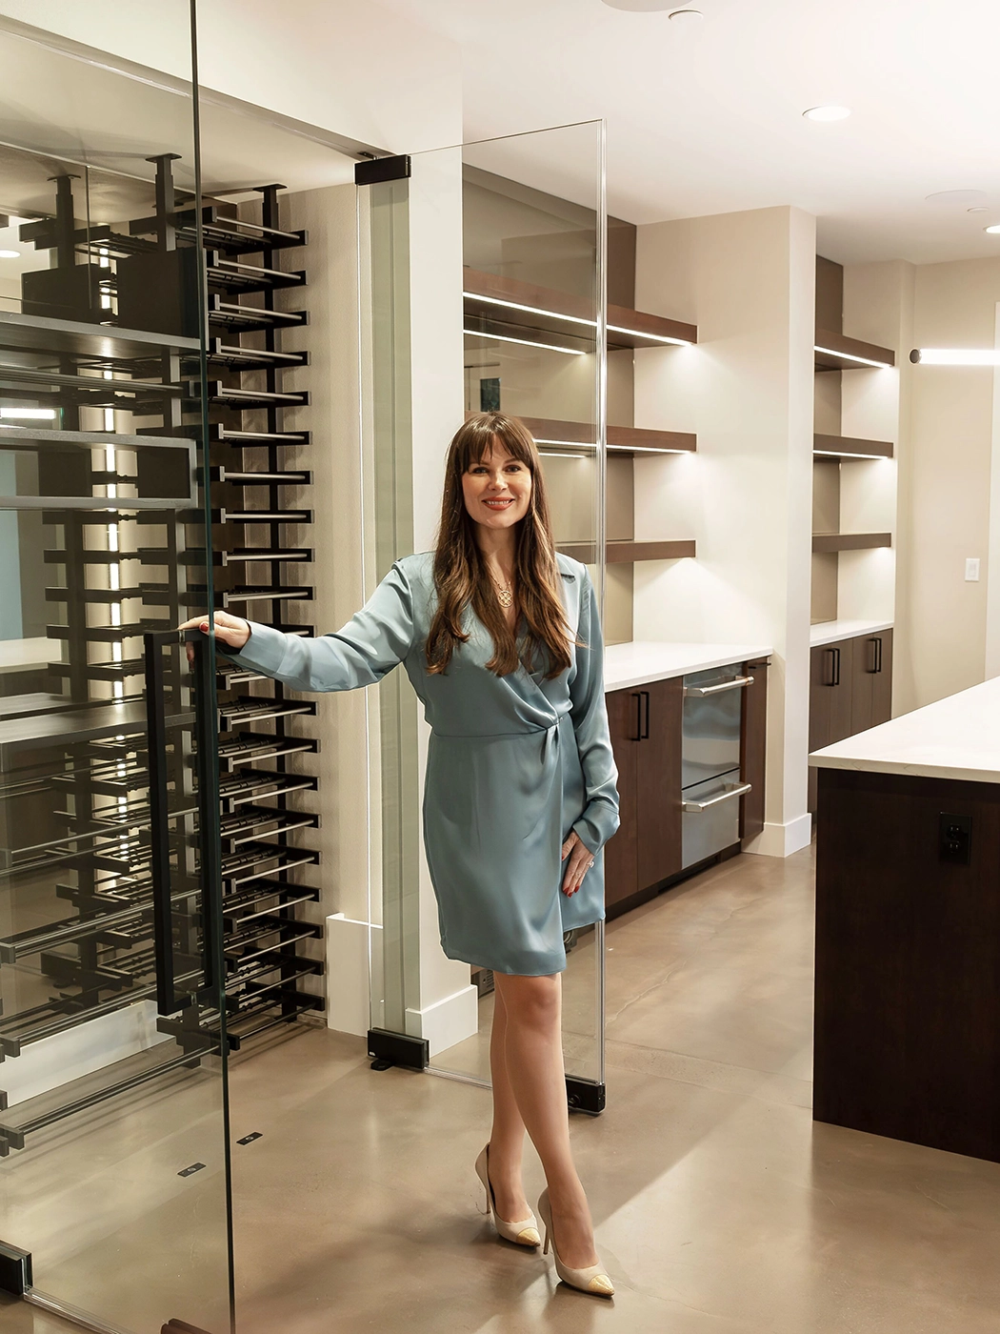
Open shelving is backed with mirrors, which means the available daylight that enters from the window bounces into the bar zone rather than stopping at the wall behind it. The floor-to-ceiling glass-encased wine storage is positioned as a focal point: the glass protects the collection and displays it simultaneously, and the black metallic racks behind it read as a deliberate design composition.
Statement chandeliers drop over the island. In a below-grade room, the ceiling fixture is critical — it compensates for the light that grade-level windows provide above ground. The chandeliers are both functional and declarative: they define the island as the room’s centerpiece and introduce a vertical element that counteracts the compressed quality typical of below-grade spaces.
Considering a Project?
The Work Begins With One Conversation
We hold a limited number of consultations each month and are selective about the projects we take on. If you’re ready to discuss yours, we’d like to hear about it.
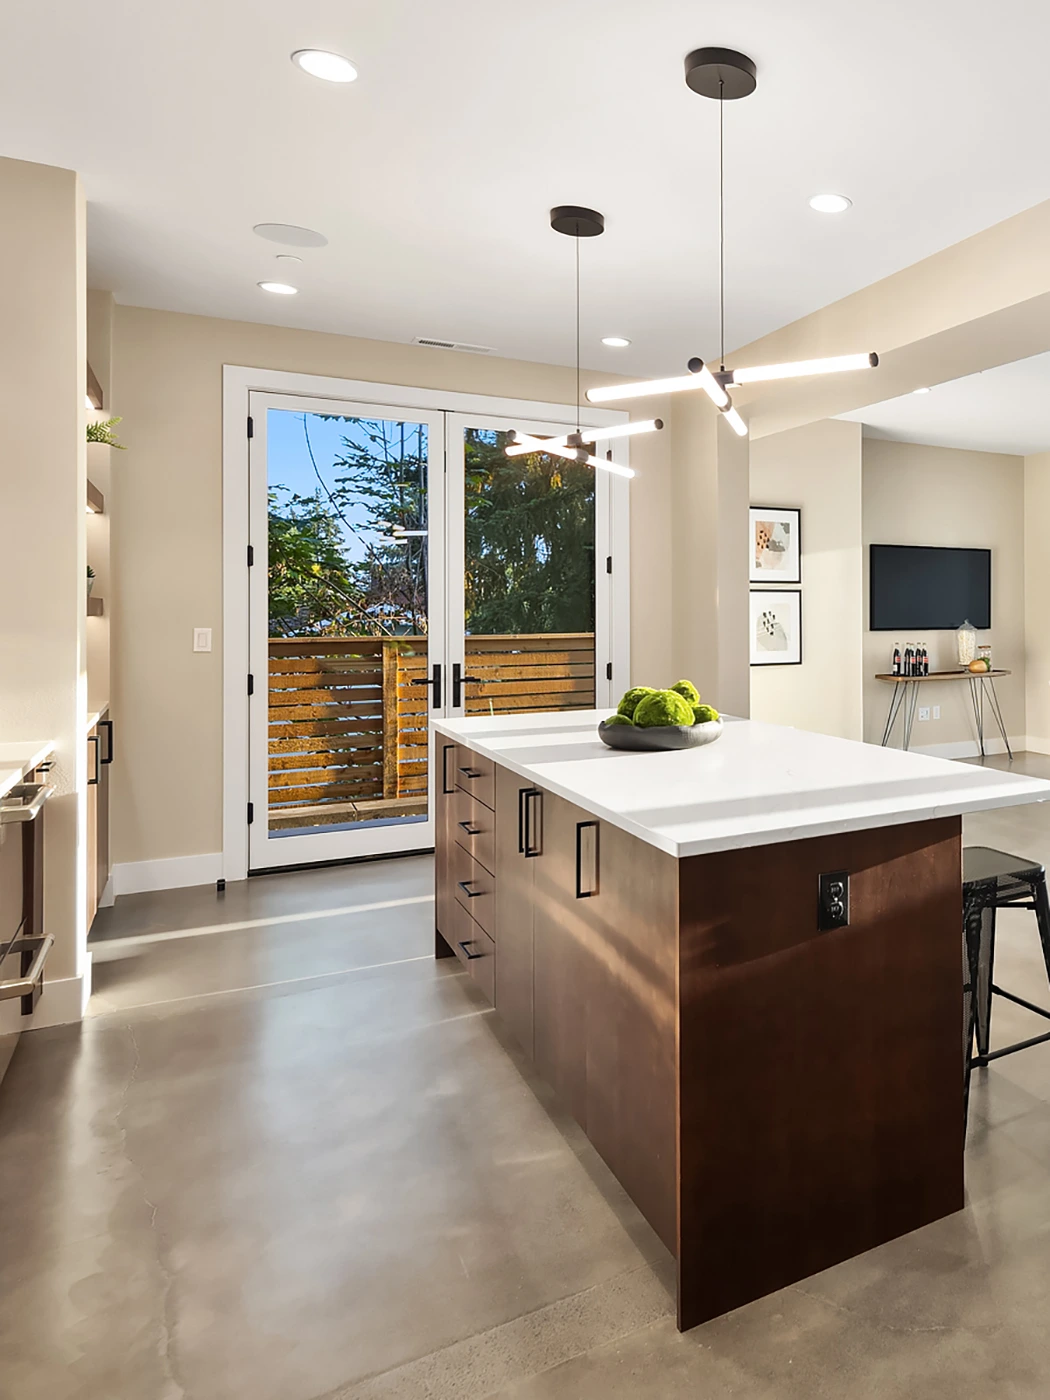
Glass surfaces, mirrored shelving, and white quartz redistribute whatever daylight exists — so the bar never reads as below ground.
The Challenge
The Challenge Was Light Direction
The bar was positioned on the opposite side of the room from the primary window. The below-grade location reduced ambient daylight throughout the space. Without a deliberate approach to capturing and redistributing available light, the bar would read as a service counter in a basement regardless of the materials specified at the cabinetry or countertop level.
The wine storage also needed to be handled as a design feature rather than as an appliance that happens to be visible. At this level, a wine collection sitting behind functional racking is not a bar — it is storage. The brief called for the collection to be the room’s focal feature.
“Visitors focus on the bar, not the below-ground location. That’s the measure of whether the light strategy worked.”
Our Design Approach
How We Solved the Light Problem
White quartz on the island is the reflective work-height surface that bounces chandelier light back up into the room. White quartz in a below-grade bar does exactly what white marble does in a dark-cabinet kitchen: it reflects rather than absorbs, and it makes the light source feel distributed rather than concentrated at the ceiling.
Warm natural wood cabinetry with clean lines and simple hardware provides the visual warmth that prevents the glass strategy from reading as clinical or cool. The wood tones establish the material richness; the glass and quartz manage the light. Together they produce a bar that reads as sophisticated rather than strategic.
Wine temperature control is integrated into the wall composition rather than installed as a visible appliance. A temperature-controlled collection behind glass is a design feature. A freestanding temperature unit beside a bar cabinet is an afterthought. The integration is what makes the wine storage read as an intentional focal point.
Project Type
Home Bar Design
Location
Medina, Washington
Setting
Below-grade entertainment space
Feature
Floor-to-ceiling glass wine storage
Countertop
White quartz island
Scope
Full interior design: cabinetry, wine storage, lighting, countertops
Common Questions
Frequently Asked
The approach is twofold: maximize reflection and introduce deliberate artificial light sources that do more than illuminate. Glass surfaces, mirrored shelving, and reflective finishes capture and redistribute whatever natural light exists. Layered artificial lighting — statement chandeliers over the island, secondary ambient sources throughout — fills the gaps. The goal is a space that feels warm and intentional regardless of how far below grade it sits.
A wine temperature control area is a dedicated storage zone that maintains precise temperature ranges for different varietals. In a well-designed bar, it functions as both a practical asset and a design feature — displayed behind glass, integrated into the cabinetry run, and framed as a focal element within the bar wall. The goal is to make a functional necessity feel like a considered luxury. The control hardware is integrated into the wall composition rather than installed as a visible appliance.
White quartz is reflective. In a below-grade bar where light management is the primary design problem, the countertop surface is one more opportunity to bounce light rather than absorb it. White quartz at work height reflects chandelier light back up into the room, making the light source feel distributed rather than concentrated overhead. It also provides the high-contrast pairing that prevents warm wood cabinetry from closing the room down.
Yes — and we approach home bar design with the same depth we bring to kitchens and primary living spaces. A great bar is not simply a cabinet with a sink. It is a fully realized entertainment environment with its own lighting strategy, material palette, storage logic, and focal moments. We design bars that are as considered as any room in the house — because for most clients who want one, the bar is the room they use most.
Position, enclosure, and framing. A wine collection displayed behind floor-to-ceiling glass with deliberate racking and integrated temperature control reads as a design feature — a curated display with intentional architecture around it. The same collection on open freestanding racks reads as storage. In this project, the glass enclosure, the black metallic rack composition, and the placement as the room’s primary focal wall transformed the wine storage from functional to featured.
The work in this portfolio is the standard we hold ourselves to on every project — not just the celebrated ones. We take on a limited number of engagements each year, which means the projects we commit to receive our full attention from the first conversation through the final installation. If you’re considering a renovation, a new build, or a full redesign, tell us about your home. We’ll tell you honestly whether we’re the right fit — and what working together would look like.
Begin Your Project
Your home should stop you. Every time you walk in.