Portfolio · Kirkland, Washington
The Dress Room, Kirkland
A master closet designed not as storage — as a room.
The clients had a dedicated space attached to the primary suite that had been functioning as overflow storage. The brief was straightforward: turn it into a dressing room that feels like it belongs in the same conversation as the rest of the house. Organized, beautiful, and built to last a decade without feeling dated.
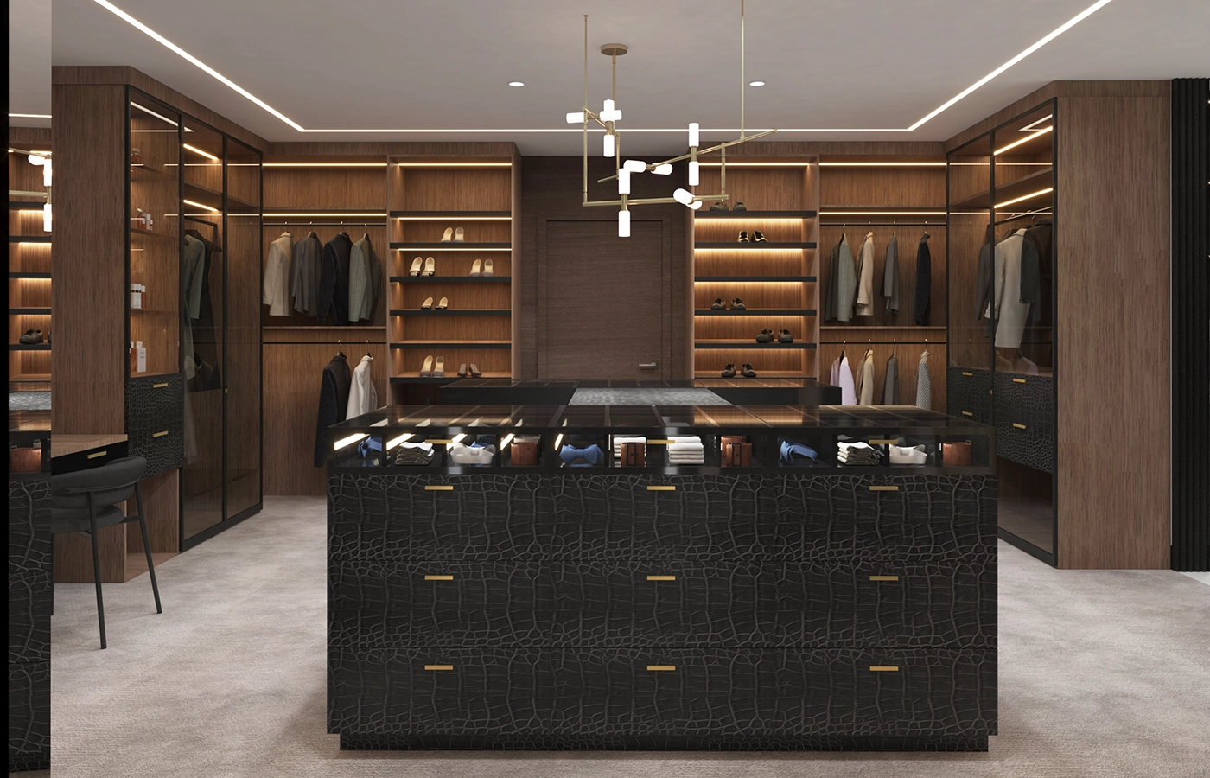
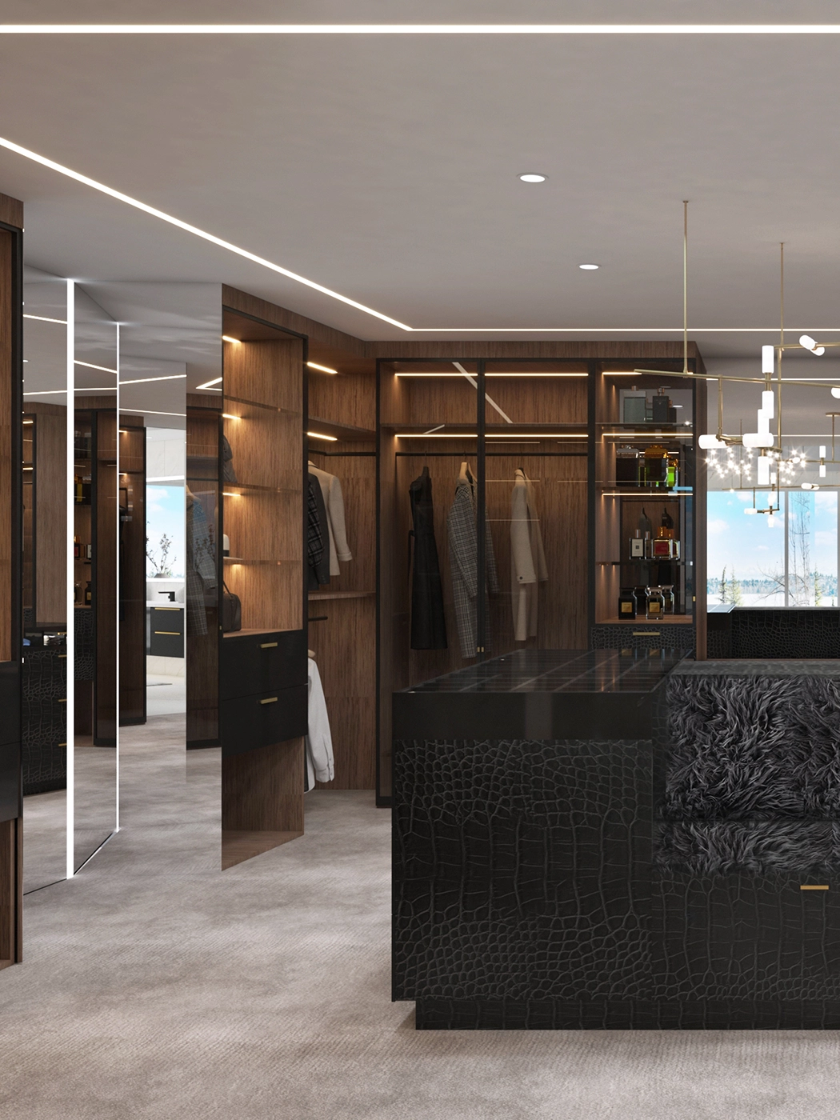
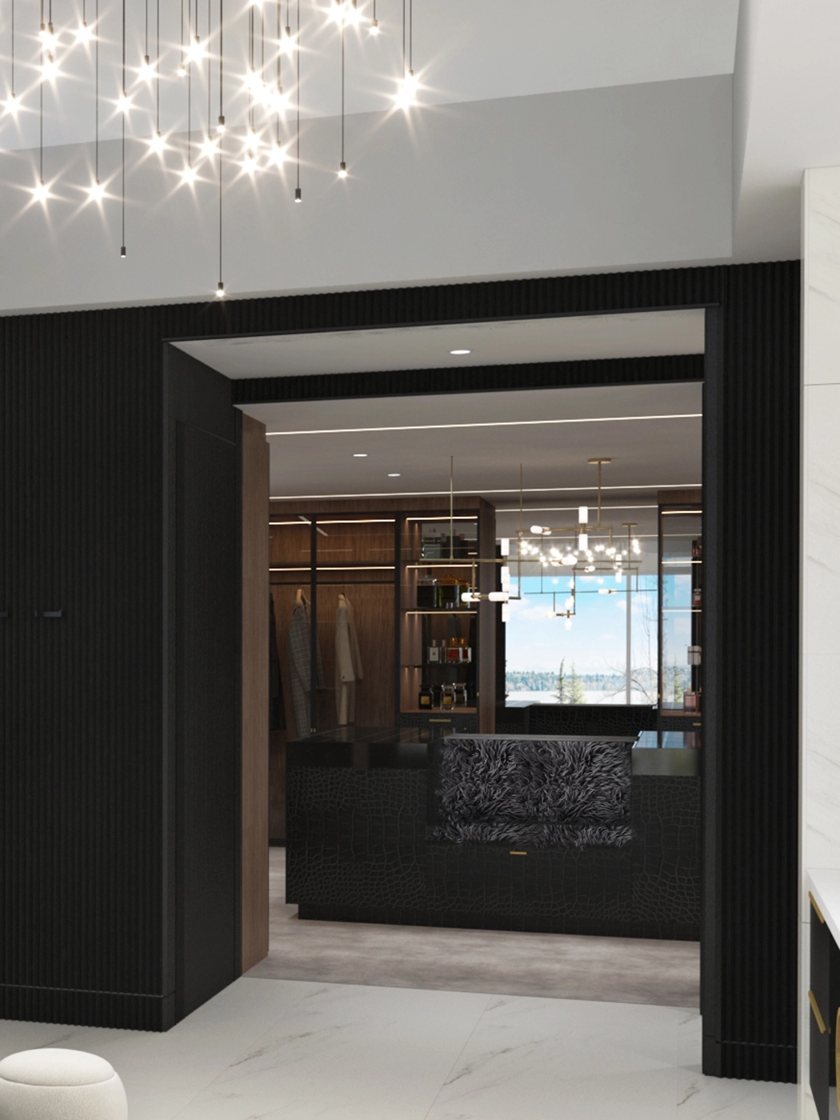
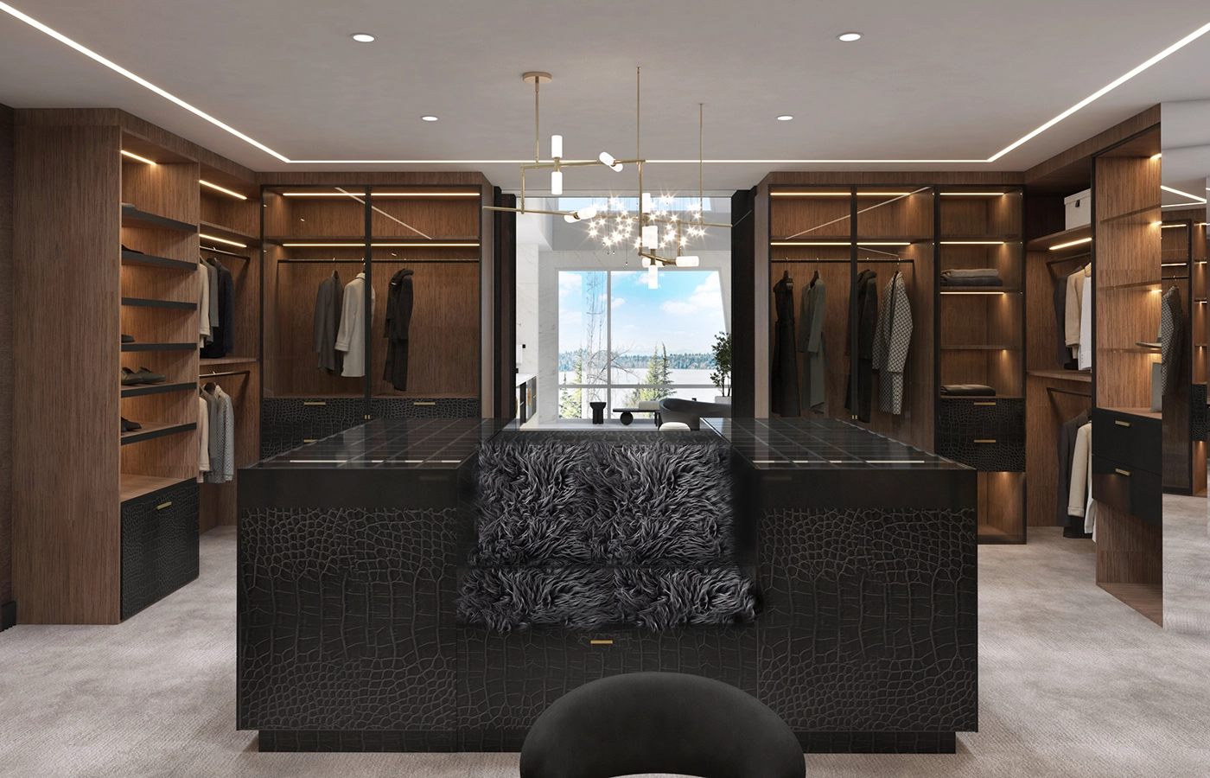
What emerged is a room-sized closet organized around a central island, with floor-to-ceiling cabinetry, dedicated display zones for accessories, and lighting calibrated to support getting dressed — not just to make the space look good.

Designed for the Daily Ritual
The organization system was developed around actual inventory — what the clients owned, how often they reached for it, and how they moved through the room. Everyday pieces at eye level, seasonal storage at height, accessories in dedicated display zones with lighting. The result is a system that works without thought.
Material choices follow the suite: warm wood tones, brushed metal hardware, and soft upholstery at the island seating. The cabinetry is floor-to-ceiling with integrated LED strips that deliver even, color-accurate light — critical for matching clothes, overlooked in most closet designs.
Considering a Project?
The Work Begins With One Conversation
We hold a limited number of consultations each month and are selective about the projects we take on. If you’re ready to discuss yours, we’d like to hear about it.
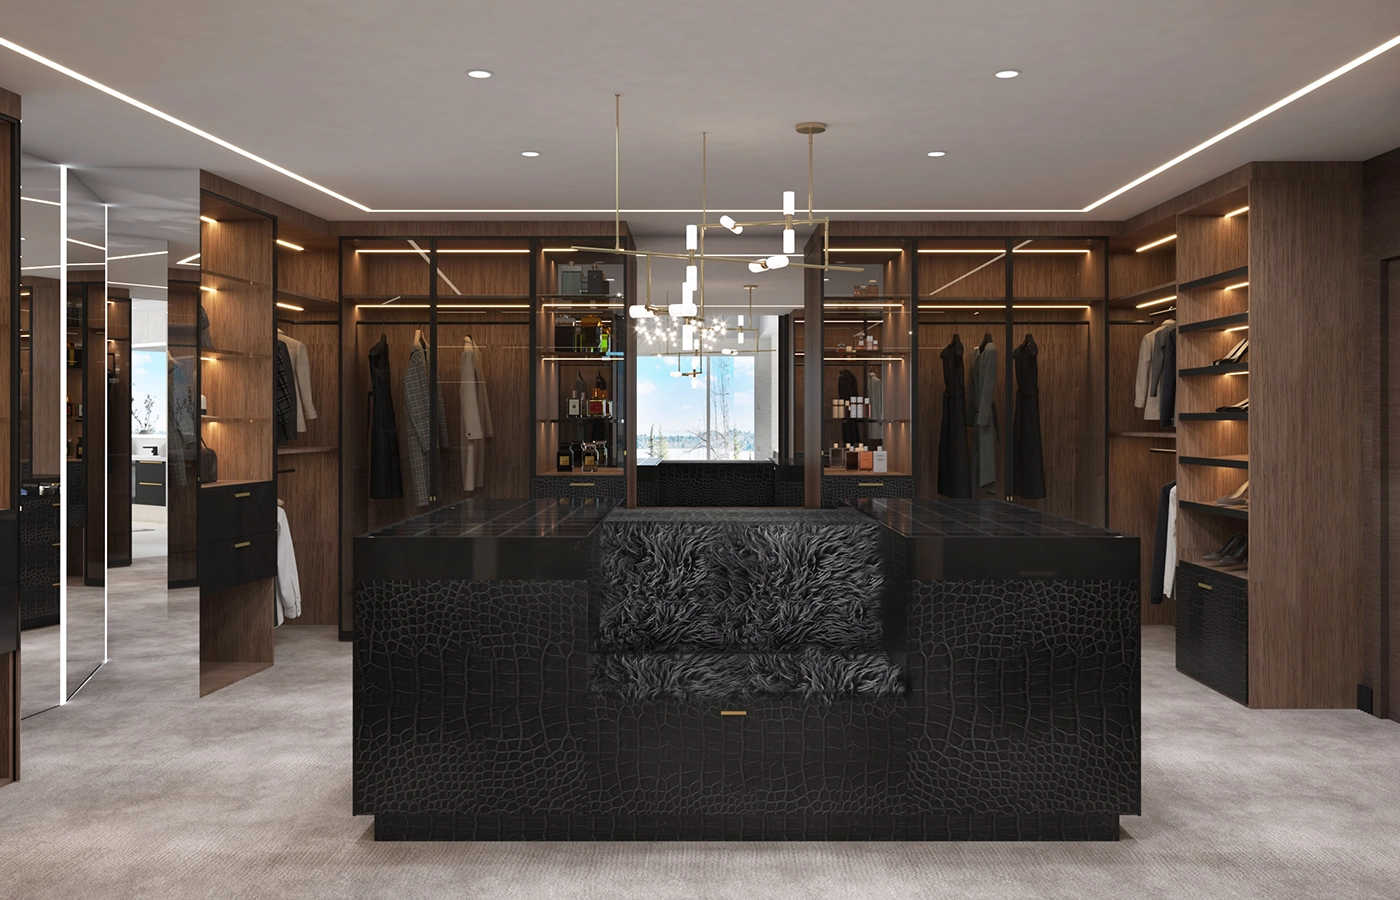
A center island for display and staging — the dressing room’s functional anchor.
The Challenge
The Challenge: Storage That Feels Like Design
Most closet projects prioritize capacity over experience. The result is a room that’s organized but clinical — storage that’s efficient but not inviting. The challenge here was the opposite: design a room you want to be in, that happens to hold everything.
The floor plan was reorganized to create a clear circulation path and a moment of arrival — the island at center, cabinetry wrapping on three sides, a window drawing natural light across the full length of the room. Storage was the constraint; the room was the goal.

“A great closet isn’t a storage solution — it’s a room that understands how you get ready.”
Our Design Approach
How We Designed Around the Ritual
We started with a detailed inventory: suits, shoes, accessories, seasonal storage, everyday reach. That data drove the cabinetry configuration — not a standard module system, but a custom layout optimized for what was actually going in the room.
Lighting was treated as a functional specification, not a decorative one. Color-accurate LEDs at the mirror and hanging zones, warmer ambient lighting for the overall room atmosphere. The two temperatures layer well — the space feels warm but the dressing light is accurate.
The island was designed for dual function: a surface for staging and accessorizing, with interior storage for items that need to be accessible but not on display. The drawer inserts were custom to the client’s collection — jewelry in one zone, watches in another, folded items where folded items actually go.
Location
Kirkland, Washington
Project Type
Master Closet / Dressing Room Design
Style
Luxury Modern
Key Features
Center island, floor-to-ceiling cabinetry, color-accurate lighting
Palette
Warm wood, brushed metal, soft neutrals
Scope
Full closet design and cabinetry
Common Questions
Frequently Asked
Intention and space. A closet stores things. A dressing room supports a ritual — it has a circulation path, a place to stage and accessorize, lighting that works for getting dressed, and a material quality that makes you want to be in the room. The storage is still there; the room is the difference.
Start with an actual inventory — not what you think you own, but what you have, how you use it, and how often you reach for it. Then design around that data. Everyday pieces at ergonomic height, seasonal items at upper zones, accessories in dedicated display or drawer configurations. The organization system should disappear when it’s working well.
Two temperatures. Color-accurate LEDs at hanging zones and mirrors — you need to see how clothes actually look in natural-equivalent light. Warmer ambient lighting for the overall room atmosphere. The two temperatures layer well when positioned correctly and both are necessary for a room that functions at its best.
Floor-to-ceiling for maximum capacity, with the top zone accessible by pull-down or step. Finish should match or complement the primary suite so the room feels connected. Hardware is a detail that gets noticed — it’s worth speccing carefully. And the interior fitting — drawer inserts, rod configurations — should be custom to what the client actually owns, not a generic module.
Four to six weeks from design approval to installation for a full custom build. The design phase — inventory, layout, cabinetry configuration — typically takes two to three weeks with client input. Rush timelines are possible but usually add cost. The fitting and installation itself is usually one to two days on site.
The work in this portfolio is the standard we hold ourselves to on every project — not just the celebrated ones.
Begin Your Project
Your home should stop you. Every time you walk in.