Portfolio · Kirkland, Washington
3,327 Square Feet Held Together by a Single Palette
A full renovation of a 3,327-square-foot Kirkland home — kitchen, living room, and bathrooms — unified by a single palette of white, warm wood, and natural stone.
Full-home renovations have one central risk: coherence. When a project spans multiple rooms across multiple functions — kitchen, living room, primary bath, secondary baths — the danger is that each space becomes its own separate project, connected only by the fact that they share a floor plan. The palette for this Kirkland home was established first, precisely to prevent that. White, gray, and ivory as the base. Warm natural wood for the cabinets. Granite for the counters. Every room had to earn its place within that framework before any individual decisions were made.
The result is a home that reads as a single thing when you walk through it — not three renovated spaces that happen to be adjacent. That continuity is harder to achieve than it looks, and it was the primary design challenge from the first conversation.


The Kitchen as the Anchor
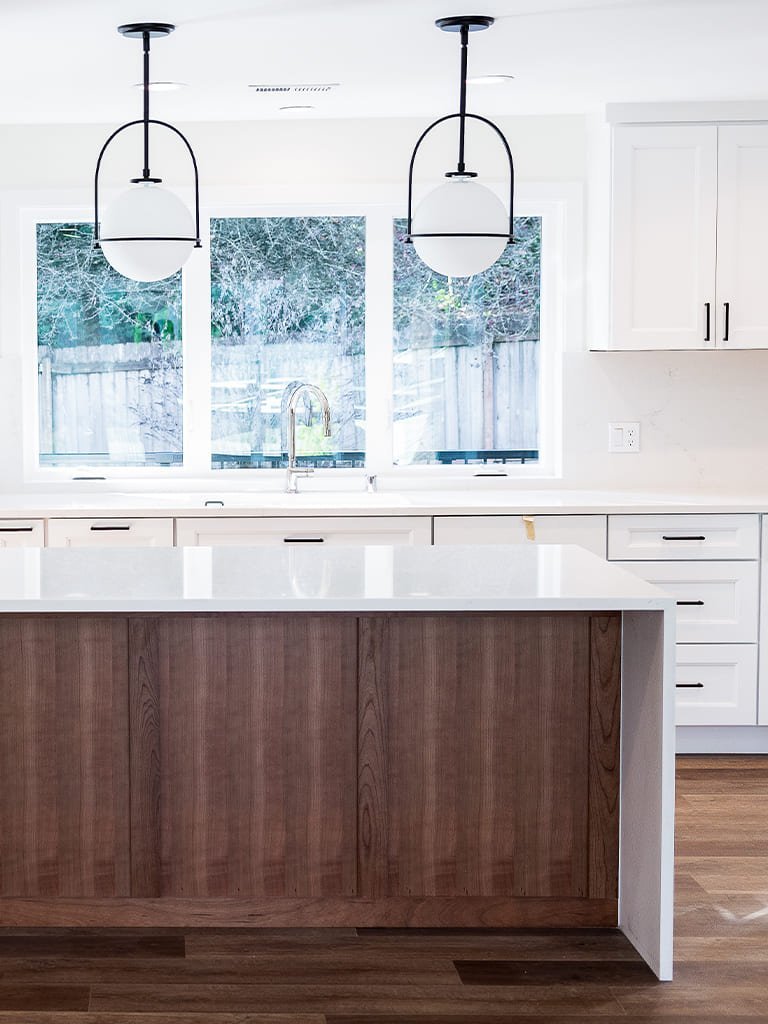
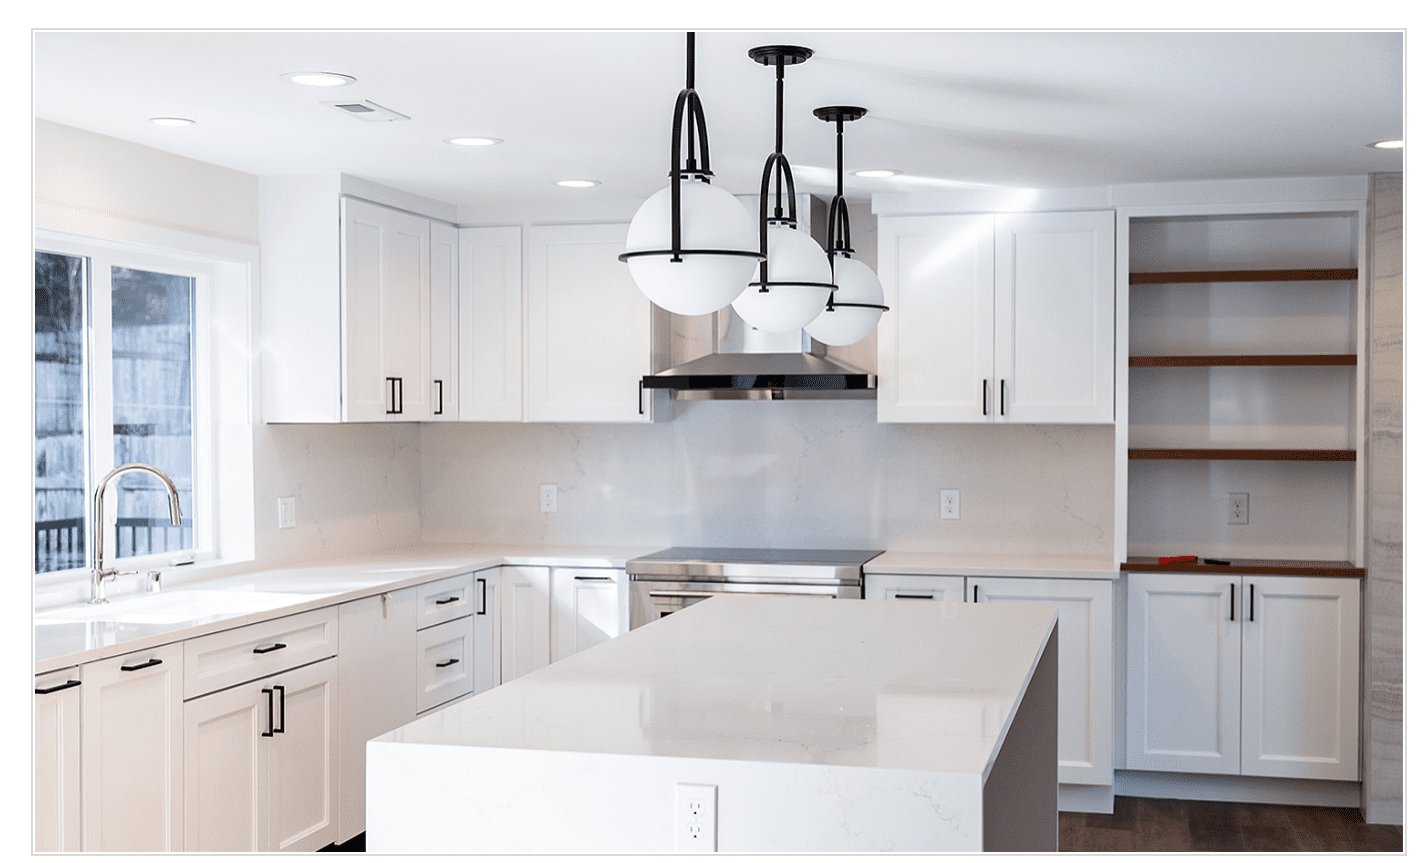
The kitchen was the most complex room in the project — the one that would set the tone for everything else. We chose an L-shaped layout that opens toward the main living area, keeping sight lines clear and reinforcing the connection between the two spaces. White cabinetry with warm natural wood drawer fronts and modern black hardware creates contrast without tension. The pendant chandelier above the island anchors the vertical plane and introduces a moment of detail that elevates the room without competing with the material palette.
Granite countertops were selected for their durability and for the natural variation in their surface — no two slabs are identical, which gives the kitchen a quality that manufactured surfaces can’t replicate. The dark veining in the stone reads against the white cabinetry in a way that feels deliberate rather than accidental.
Considering a Project?
The Work Begins With One Conversation
We hold a limited number of consultations each month and are selective about the projects we take on. If you’re ready to discuss yours, we’d like to hear about it.
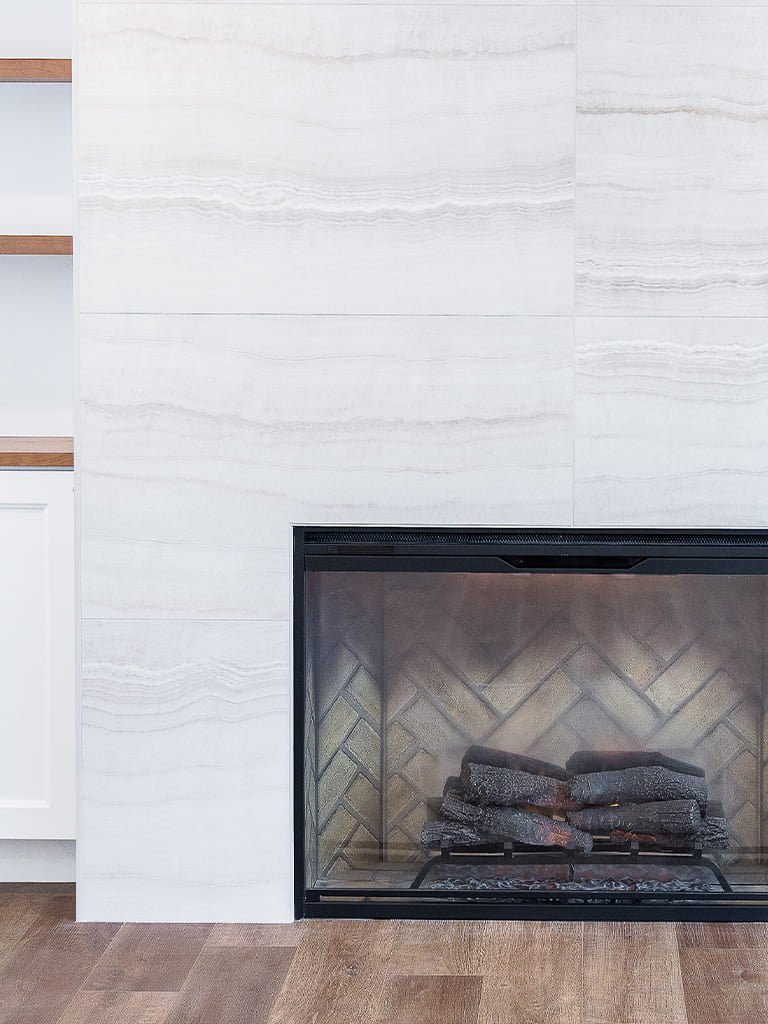
The living room fireplace wall in natural stone — the thermal and visual anchor of the main floor.
The Challenge
One Home, Three Distinct Rooms
The challenge in a multi-room renovation isn’t any single room — it’s the transitions. A kitchen that is well-designed in isolation can still undermine a home if it doesn’t relate to the living room it opens onto. Bathrooms that feel disconnected from the material language of the rest of the house read as afterthoughts, regardless of their individual quality.
For this Kirkland home, that meant making palette decisions before space-by-space decisions. The white and warm wood language that runs through the kitchen had to appear — in a different register — in the bathrooms. The stone that anchors the living room fireplace wall had to relate to the granite in the kitchen. Every individual choice was evaluated against the whole.


“The palette is decided before the first room. Everything else is execution.”

Our Design Approach
How We Approached It
The bathrooms were designed as a family rather than individually. Each has its own functional requirements and its own proportions, but the material decisions — white surfaces, clean fixtures, warm accent tones — were made as a group. This approach creates the sense of a home where the designer’s hand is felt throughout, not just in the rooms that were “featured.”
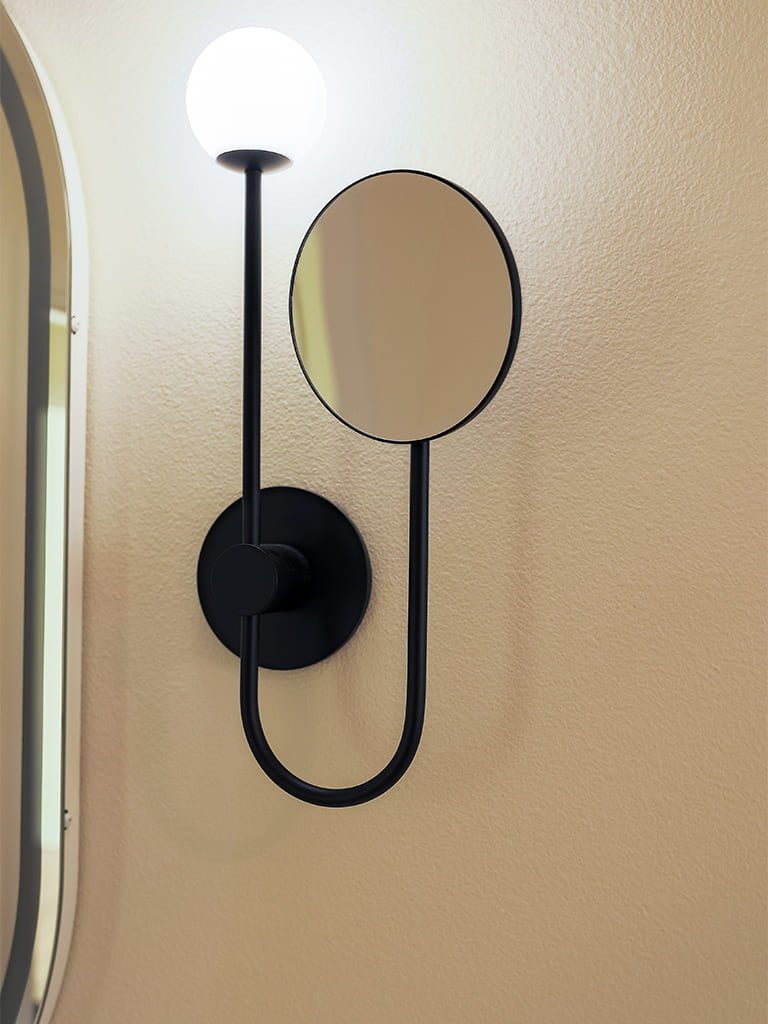
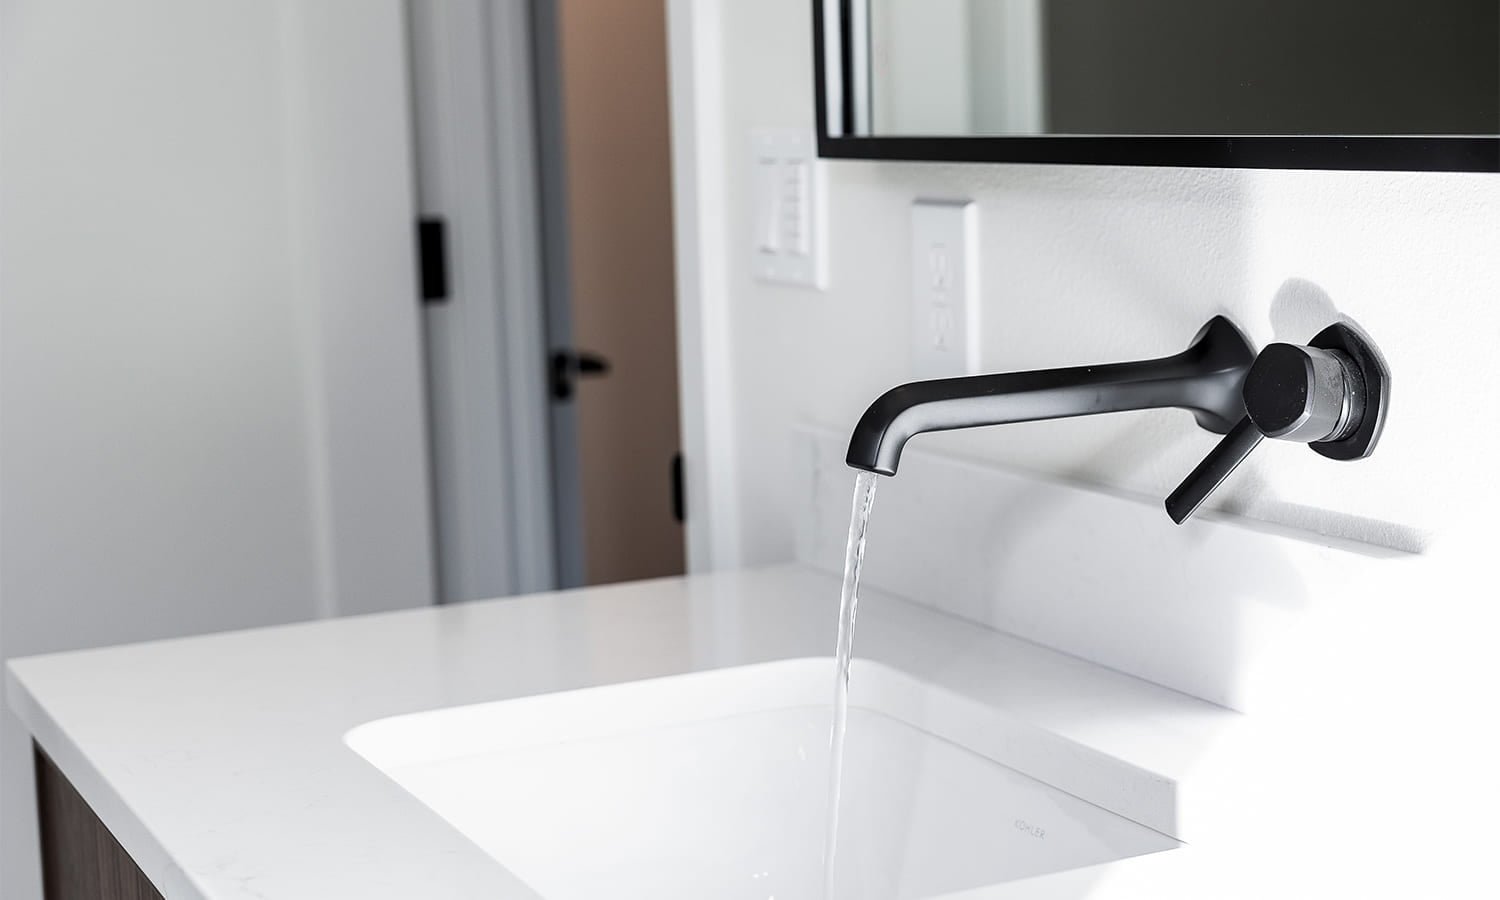
In the primary bathroom, a wall-mounted mirror and modern sconce lighting create a composition that is spare without feeling sparse. The vanity countertop continues the granite language from the kitchen, connecting the two anchor rooms of the home across the distance of the floor plan.
The living room fireplace wall was the single most impactful move in the project. Natural stone at full height changes the thermal quality of the room — it adds weight, permanence, and a material contrast to the lighter kitchen palette that prevents the open-plan main floor from reading as a single undifferentiated space.
Project Size
3,327 sq ft
Location
Kirkland, Washington
Project Type
Full Home Renovation
Style
Contemporary with Warm Natural Elements
Rooms
Kitchen, living room, primary bath, secondary baths
Scope
Full interior renovation — design through installation
Common Questions
Frequently Asked
The palette is the first decision, not a room-by-room one. We establish the material language — the colors, the textures, the finishes that will recur throughout the home — before we make any space-specific choices. Every individual decision is then evaluated against the whole. This is the difference between a home that feels designed and a collection of renovated rooms.
A 3,300-square-foot multi-room renovation typically runs 6 to 12 months from initial design through final installation, depending on the scope of structural work, lead times on materials and fixtures, and contractor scheduling. The design phase alone — where we establish the palette, select all materials, and produce construction documents — is typically 8 to 12 weeks.
The L-shaped layout keeps the kitchen open to the living area while creating a clear work triangle between the refrigerator, sink, and range. The island adds prep and storage surface without interrupting the flow. The pendant lighting over the island serves both the visual composition and the functional need for task lighting at that surface. Aesthetic and function were considered together, not separately.
Yes. Many clients start with a single room — typically the kitchen or a primary bathroom — and expand the scope in later phases as they see the results. We approach single-room projects with the same attention to how that room will relate to the rest of the home, so phased renovations can build toward a coherent whole rather than requiring a full restart.
We phase the work to minimize simultaneous disruption where possible — typically completing one functional zone before opening another. We also establish clear communication protocols at the start of the project so clients always know what to expect in the coming weeks. Full-home renovations are genuinely disruptive, and we don’t minimize that — but good project management reduces the uncertainty significantly.
The work in this portfolio is the standard we hold ourselves to on every project — not just the celebrated ones. We take on a limited number of engagements each year, which means the projects we commit to receive our full attention from the first conversation through the final installation. If you're considering a renovation, a new build, or a full redesign, tell us about your home. We'll tell you honestly whether we're the right fit — and what working together would look like.
Begin Your Project
Your home should stop you. Every time you walk in.