

ADU Design Ideas: Making the Most of Every Square Foot
So, you’re dreaming of creating a beautiful and functional living space in your backyard? An accessory dwelling unit (ADU), sometimes called a granny flat or an in-law suite, might be the perfect solution. There’s just one problem: Where do you even begin? Tackling ADU design ideas can feel overwhelming, but I’m here to help by giving you practical advice from my years of experience.
Our Services
Explore our expert interior design, architecture, and custom furniture services to create a space uniquely yours. Let’s start your transformation today!
Get In Touch
If you are looking for a collaborative team that loves your space and is your steadfast design advocate, we’re a fabulous fit for you!
ADU Design Ideas: Where to Start?
So, you’re dreaming of creating a beautiful and functional living space in your backyard? An accessory dwelling unit (ADU), sometimes called a granny flat or an in-law suite, might be the perfect solution. There’s just one problem: Where do you even begin? Tackling ADU design ideas can feel overwhelming, but I’m here to help by giving you practical advice from my years of experience.
Our Services
Explore our expert interior design, architecture, and custom furniture services to create a space uniquely yours. Let’s start your transformation today!

Get In Touch
If you are looking for a collaborative team that loves your space and is your steadfast design advocate, we’re a fabulous fit for you!
When I start an ADU project, I always begin by asking the homeowner what they’re hoping to get out of this space. Do they need a quiet home office, a guest house for family, or a rental unit for additional income? Knowing the purpose of your ADU will dramatically influence the design choices you’ll make down the road.
Zoning and Regulations
Before getting lost in a sea of Pinterest-worthy adu design ideas, it’s essential to check your local zoning regulations. These rules often cover things like size limitations, parking requirements, and even what kind of roofline your ADU can have.
Believe me; it’s best to tackle this early to avoid costly setbacks. For example, you’ll want to know if your ADU requires a separate utility connection or if it can be tied into your main house’s systems. Understanding these regulations upfront can save you time, money, and potential headaches during the ADU building process.
ADU Budget Considerations
I can’t stress enough the importance of determining your budget. ADU design choices have varying price points, so it’s important to know your spending limit early on.
Start thinking about your material choices. For instance, will you opt for a prefab structure to save on costs, or are you considering custom features? Ultimately, it all factors into the final cost. That’s why having a clear budget in mind will help you make informed decisions about the level of finishes, appliances, and other features you can realistically incorporate into your ADU design.
Space-Saving ADU Design Ideas for Smaller Lots
Let’s be realistic, many ADU design ideas focus on smaller footprints, which can make you think your vision isn’t possible. But there’s a certain art to designing for a small space. It forces you to be deliberate with your decisions, much like designing for a tiny house where every inch counts. Embracing space-saving techniques will ensure your ADU feels open and inviting, even with smaller square footage.
Furniture with a Purpose
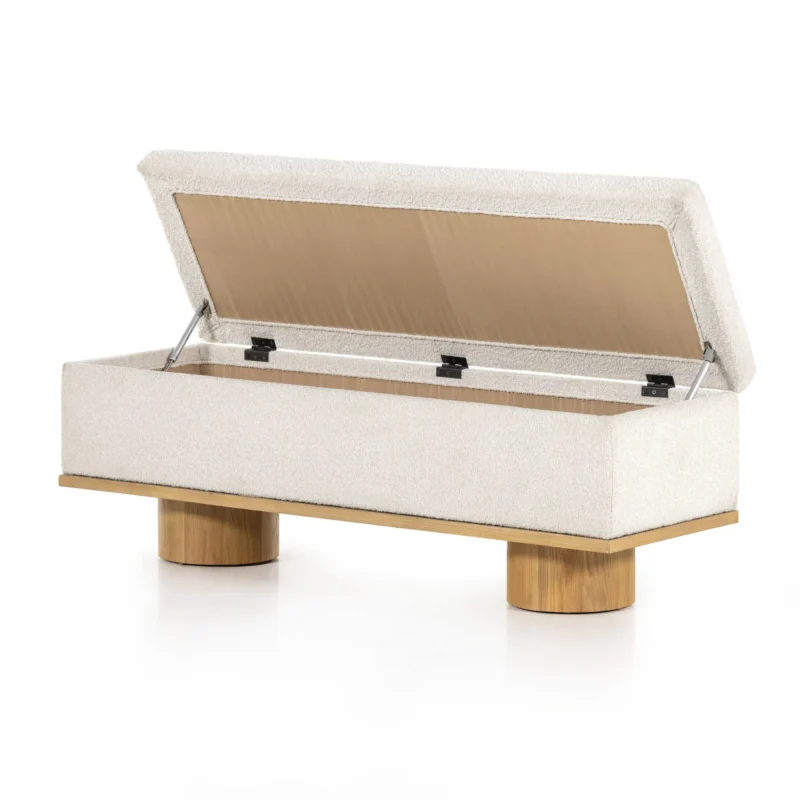
Furniture with built-in storage is key. Think ottomans with hidden compartments for blankets, beds that lift to reveal storage space and sofas that convert to beds for overnight guests. Multi-purpose furniture is your secret weapon.
Look for furniture with slim profiles. You’ll also need to select furniture that’s scaled appropriately for your ADU to keep it from feeling overcrowded. You want the space to feel inviting. Avoid bulky armchairs or oversized dining tables that might overwhelm a compact living area.

The Power of Lighting in ADU Design
No matter what ADU design ideas are calling to you, just remember that light is your ally. After all, nothing opens up a space like good natural light. For example, installing large windows can completely transform your ADU.
I advise homeowners to install clerestory windows up high to bring in sunshine even when privacy is a concern. Also, strategically placed mirrors can do wonders to reflect natural light and create the illusion of more square footage. The strategic use of lighting fixtures, both natural and artificial, can also enhance the feeling of spaciousness in your ADU.

Maximizing Storage Solutions in ADU Design
Think about creative storage solutions like utilizing vertical space. This will maximize every nook and cranny, creating ample space within a small footprint. Tall, narrow shelving units will help you get organized without taking up precious floor space.
It’s also important to decide where your ADU’s primary storage space will be located. Would a dedicated storage room be beneficial, or can storage be seamlessly integrated into existing areas like under the stairs or within built-in furniture?
| ADU Storage Option | Benefits |
|---|---|
| Built-in closet system in the bedroom | Maximizes storage space; provides a designated area for clothing |
| Kitchen pantry with adjustable shelves | Efficient storage for food and small appliances; keeps countertops clutter-free |
| Under-stair storage | Ideal for storing off-season items, tools, or infrequently used items |
| Lofted storage | Excellent solution for infrequently used belongings |

Embrace Open Floor Plans
One of my top ADU design ideas for making the most of your space? Simply put, embrace an open floor plan. This means removing unnecessary walls to create a seamless flow between the living room, dining space, and kitchen.
This design choice maximizes sightlines and promotes a sense of spaciousness – which is always a plus. This can be particularly effective in studio-style ADUs, creating a sense of openness despite the limited square footage.
Interior Design for ADUs
Creating a cohesive and stylish aesthetic is essential for any ADU, whether for family, guests, or renters. Luckily, there are some tricks to elevate your ADU design instantly. Remember that ADU design ideas can, and should be, both stylish and practical.
Color Psychology
Neutral hues for walls and furniture create an airy atmosphere. Lighter tones will reflect more light, making your space appear larger – especially vital in a smaller ADU. A fresh coat of paint in a light and airy color palette can make your ADU feel larger and more inviting.
Adding an Accent Wall
Don’t hesitate to incorporate personality to prevent your ADU from feeling sterile. For instance, a well-placed accent wall – perhaps behind your bed or in your small living room – can add depth, visual interest, and define separate areas within your ADU’s open floor plan. In this way, you can break up the monotony of a single color scheme, adding character without overwhelming the space.
Window Treatments
A simple detail that’s often overlooked in ADUs? Window treatments. Besides offering privacy, curtains or blinds can soften the look.
Proper window treatments also contribute to an overall polished and complete look. Choose from light-filtering blinds for a modern aesthetic, or opt for flowing curtains to create a cozy and inviting atmosphere.
Connect Your ADU With Outdoor Spaces
When you’re working with ADUs, one of the biggest advantages is their close proximity to the outdoors. Maximizing the connection to nature will instantly elevate your ADU design ideas. Think big glass doors that slide open, connecting your living area to a patio. It blurs the lines between indoors and out, visually expanding the space while letting in loads of natural light.
You want your ADU to blend seamlessly into its environment. Whether you decide on a charming cottage-style outdoor space or a modern minimalist design, remember to make the outdoors an extension of your ADU’s living area. This is especially important if your goal is to attract renters. Consider comfortable patio furniture for relaxing or alfresco dining and add soft lighting for ambiance.

Long-Term ADU Design Benefits
Thinking ahead is key to good ADU design. In my experience, the most successful small modern homes, like ADUs, are ones that adapt to your needs. They are fantastic investments. Consider how your needs for the space might evolve over time and prioritize flexible design choices.
The extra living space, along with potential rental income from ADUs, can significantly increase a property’s overall value and can attract potential buyers in the future, adding an average of 35% to its market value. And when those buyers step foot onto your property? Trust me; a beautifully designed ADU will blow them away. It shows forethought, smart use of space, and demonstrates an ability to adapt – a trifecta that resonates deeply with today’s buyers.
Conclusion
I find that homeowners often see their ADU as more than just an extension of their home. They understand the value and careful thought needed to make these spaces both livable and stylish. By keeping future needs and local regulations in mind, approaching your ADU design ideas doesn’t need to be daunting. In fact, you might even discover that it becomes one of the most enjoyable home design journeys you ever embark on.
Frequently Asked Questions
For compact ADUs, open floor plans, multifunctional furniture, and clever storage maximize space. At Ariana Designs, we create layouts that feel bright, airy, and highly functional.
Strategic lighting, large windows, and mirrored surfaces help open up small spaces. We also design seamless indoor-outdoor connections to create the illusion of more room.
Focus on functionality: efficient storage, open layouts, and durable materials. Our team tailors each ADU to your lifestyle, whether it’s a guest suite, rental unit, or office.
Costs depend on size, finishes, and local regulations. We help homeowners create clear budgets, select smart materials, and avoid costly design changes.
Yes. We provide full-service ADU design, including planning, permitting guidance, and interior styling across Bellevue, Kirkland, Mercer Island, and Greater Seattle.

Written by
Ariana Adireh Anderson
You might also like
Interior Decorators in Seattle: A Guide to Creating a Stylish Home
Interior Design in Bellevue: Discover the Ideal Designer for You
Professional Interior Decorator in Bellevue, WA
Eastside Architecture: Making a Lasting Impact
Lighting Design: Perfecting the Craft
Embrace Luxury Design with Timeless Luxury Furniture
Crafting Your Dream Home with Precision and Style
Bellevue’s Best Home Flooring Styles
Mastering Building Code Compliance in King County
Check our projects in Houzz
Timeless Luxury: Bringing a European-Inspired Kitchen to Life
Luxury Interior Design: Harmonious Dining Room with Indoor-Outdoor Elegance
Chic Commercial Seating Area: A Modern Space in Bellevue
Dynamic Interior Design for Commercial Spaces
Get In Touch
If you are looking for a collaborative team that loves your space and is your steadfast design advocate, we’re a fabulous fit for you!
