

Entryway and Foyer Design in the Pacific Northwest
Our Services
Explore our expert interior design, architecture, and custom furniture services to create a space uniquely yours. Let’s start your transformation today!

Get In Touch
If you are looking for a collaborative team that loves your space and is your steadfast design advocate, we’re a fabulous fit for you!
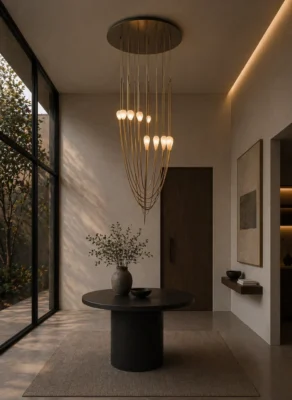
Entryway design is one of the most overlooked parts of a home, and one of the most impactful. The first few feet past your front door shape how a home feels before anyone reaches the living room, and in most houses that space was never really planned. A well-designed entryway does two jobs at once: it manages the daily flow of people, coats, shoes, and mail, and it sets the tone for the rest of the interior. This guide covers how to design an entryway or foyer that is both functional and beautiful, with specific considerations for Pacific Northwest homes.
Why Entryway Design Matters
The entryway is a transition space. Retail and hospitality designers call the area just inside a door a decompression zone, an open threshold that lets people adjust before they take in the rest of the space. A home works the same way. When the entry is cramped or opens directly into a main room with nowhere to pause, the visual clutter of the whole floor arrives at once. When the entry is considered, it gives a moment of calm first, and the rooms beyond it read as more intentional. It is also the one space a guest sees twice, on arrival and on the way out, which makes it worth designing well.
Function First: Design the Entryway as a Working Space
An entryway is a high-traffic, working area. Coats, shoes, bags, keys, mail, and wet umbrellas all pass through it every day. A foyer with nowhere to store any of that quickly becomes cluttered. Plan the function before the finishes. An effective entryway typically includes:
- A defined drop zone for keys and mail so they do not migrate to the kitchen counter.
- Concealed storage for shoes and bags rather than an open pile.
- A bench or seat for putting on and removing footwear.
- Durable flooring at the door that handles wet weather.
- A mudroom or wet entry off the garage, where possible, to absorb daily use and keep the main entry clean.
In the Pacific Northwest, planning for rain is essential. A true wet-to-dry transition, with hard-wearing flooring and a place for dripping coats, keeps the formal entry looking the way it was designed to look.
Scale and Lighting
Entryways tend to fail in one of two directions. A tall, two-story foyer can feel cold and empty, while a small, dark entry can feel tight and unwelcoming. Both are scale and light problems with clear solutions.
In a large entry, bring the space back to a human scale with a substantial light fixture, large-scale art, and a console and runner with real presence, so the eye has something to settle on. In a small entry, use a mirror to reflect natural light and add depth, choose lighter finishes, and add wall-mounted storage to keep the floor clear. Lighting is especially important here. A single overhead fixture flattens the room, while layered lighting, something overhead plus a lamp or sconce at eye level, makes the entry feel warm as soon as the door opens.

The Pacific Northwest Entryway Aesthetic
The materials that suit a Washington entry come from the surrounding landscape: warm woods, natural stone, matte metal finishes, wool underfoot, and surfaces that hold up to rain and daily use. Texture generally works better than high shine, a honed stone floor rather than a glossy one, oak rather than lacquer, and a hand-knotted runner that hides the traffic of a wet season. The result is an entry that feels grounded and calm and connects visually to the wooded, water-adjacent settings common across the region.
Because we are a design-build firm, we can address the entryway at the structural level, not just style around it. That can mean widening a cramped foyer, adding a bench niche or closet that was never there, or running durable flooring exactly where the water lands. The most successful entryways are the most considered ones, planned around how a household actually comes and goes.
Frequently Asked Questions
What is the difference between an entryway and a foyer?
The terms are often used interchangeably. A foyer usually refers to a larger, more formal entrance hall, while an entryway is any transitional space just inside the front door, including smaller ones. The design principles are the same: manage the transition, handle the function, and set the tone for the home.
How do I make a small or dark entryway feel bigger?
Reflect light and clear the floor. A well-placed mirror multiplies natural light and adds depth, lighter wall finishes open the space up, and wall-mounted or concealed storage keeps the floor free so the room reads as larger. Layered lighting rather than a single overhead fixture makes a strong difference in a small entry.
What should every functional entryway include?
A defined drop zone for keys and mail, concealed storage for shoes and bags, a place to sit, durable flooring for wet weather, and layered lighting. In the Pacific Northwest, a mudroom or wet entry off the garage helps keep the main entry clean and dry.
Do you design entryways as part of a larger project?
Yes. Entryways are often part of a whole-home interior design or a renovation. As a design-build firm, we can address them structurally, reworking the layout, adding storage, and specifying durable materials, rather than only decorating the existing footprint.
If your entry does not feel the way you want the rest of your home to feel, it is often the highest-impact place to start. Contact us to talk about what your space needs.
Related: Interior Design Services | How Lighting Shapes Emotion in Your Home | Mudroom Design Ideas | The Psychology of Home Design | Kirkland Interior Design | Bellevue Interior Design | Our Design Process | Schedule a Consultation
Related Design Topics
Quiet Luxury | Biophilic Design | Pacific Northwest Style | Warm Modern
