

Open-Concept Great Room Design in Pacific Northwest Homes
The great room is the defining interior space in most contemporary Pacific Northwest homes. It combines living, dining, and kitchen into a single open volume, and the quality of its design determines how the entire main level of the house feels. When the great room works, the house works. When it does not, the problems are visible from every corner of the main floor. Getting it right requires thinking about the space as a unified whole rather than three separate rooms that happen to share an open plan.
Our Services
Explore our expert interior design, architecture, and custom furniture services to create a space uniquely yours. Let’s start your transformation today!

Get In Touch
If you are looking for a collaborative team that loves your space and is your steadfast design advocate, we’re a fabulous fit for you!
What Makes a Great Room Different From a Living Room
A living room is a single-purpose space. A great room is a multi-zone space that happens to have no walls between its zones. The design challenge shifts accordingly. In a living room, you are arranging furniture and materials for one function. In a great room, you are creating the visual and functional logic for three overlapping functions — cooking, dining, and living — that need to feel coherent when the whole space is read at once.
Pacific Northwest great rooms typically have the additional complexity of strong views, significant glazing, and a connection to an outdoor living area. All of that glazing creates glare management requirements, furniture orientation decisions, and material considerations that are specific to this configuration.
Spatial Planning for an Open-Concept Floor Plan
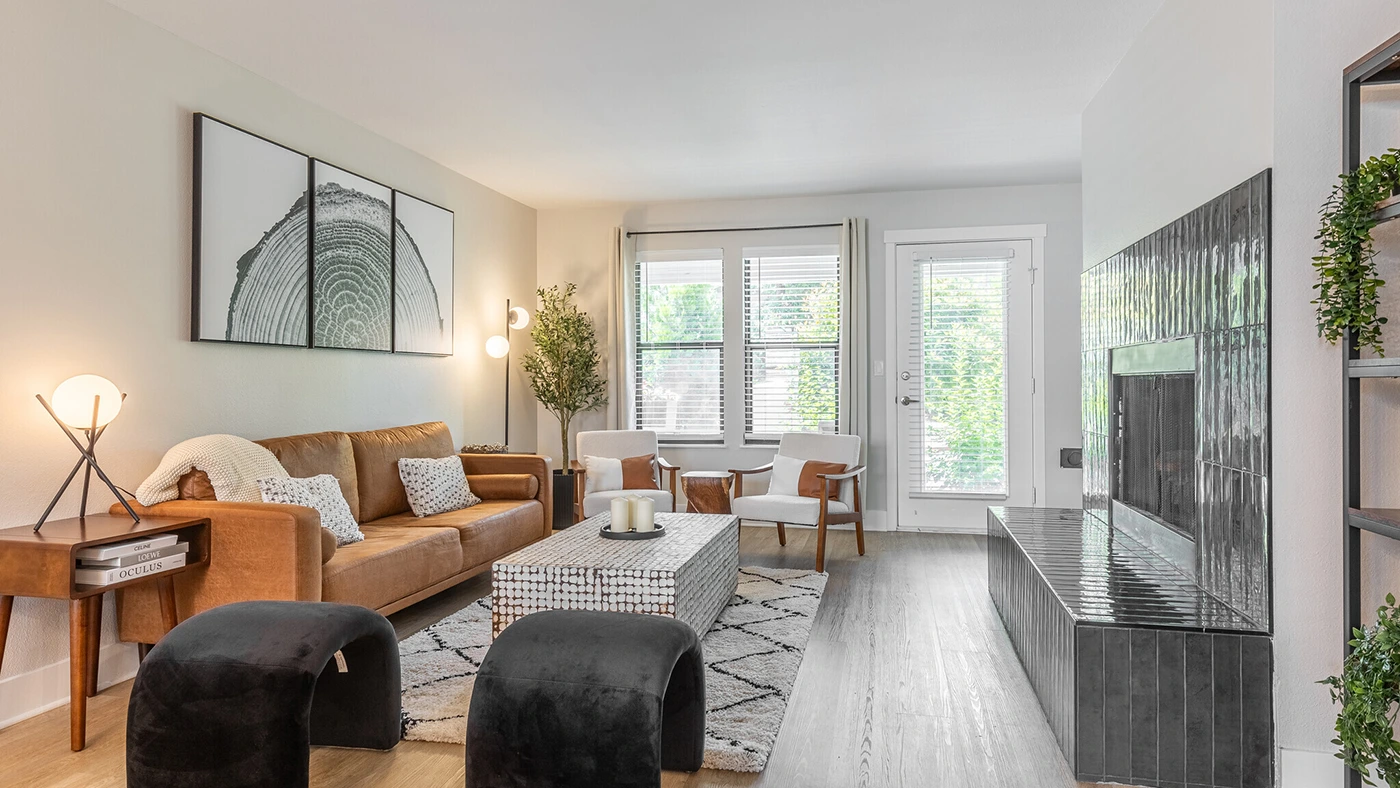
The most important decision in a great room is where each zone sits relative to the light sources, the views, and the traffic paths. The kitchen typically anchors one end. The living area occupies the largest portion and should be oriented toward whatever is most visually resolved in the space, whether that is a fireplace, a view, or the outdoor connection. The dining zone transitions between the two, drawing natural light from the window wall while maintaining proximity to the kitchen.
Traffic paths need to move around furniture groupings, not through them. In open-plan spaces, the common failure is a furniture arrangement that looks correct in a floor plan but creates awkward traffic flow in daily use. Working through furniture layout at scale, before purchasing anything, reveals these conflicts.
The Kitchen-to-Great-Room Relationship
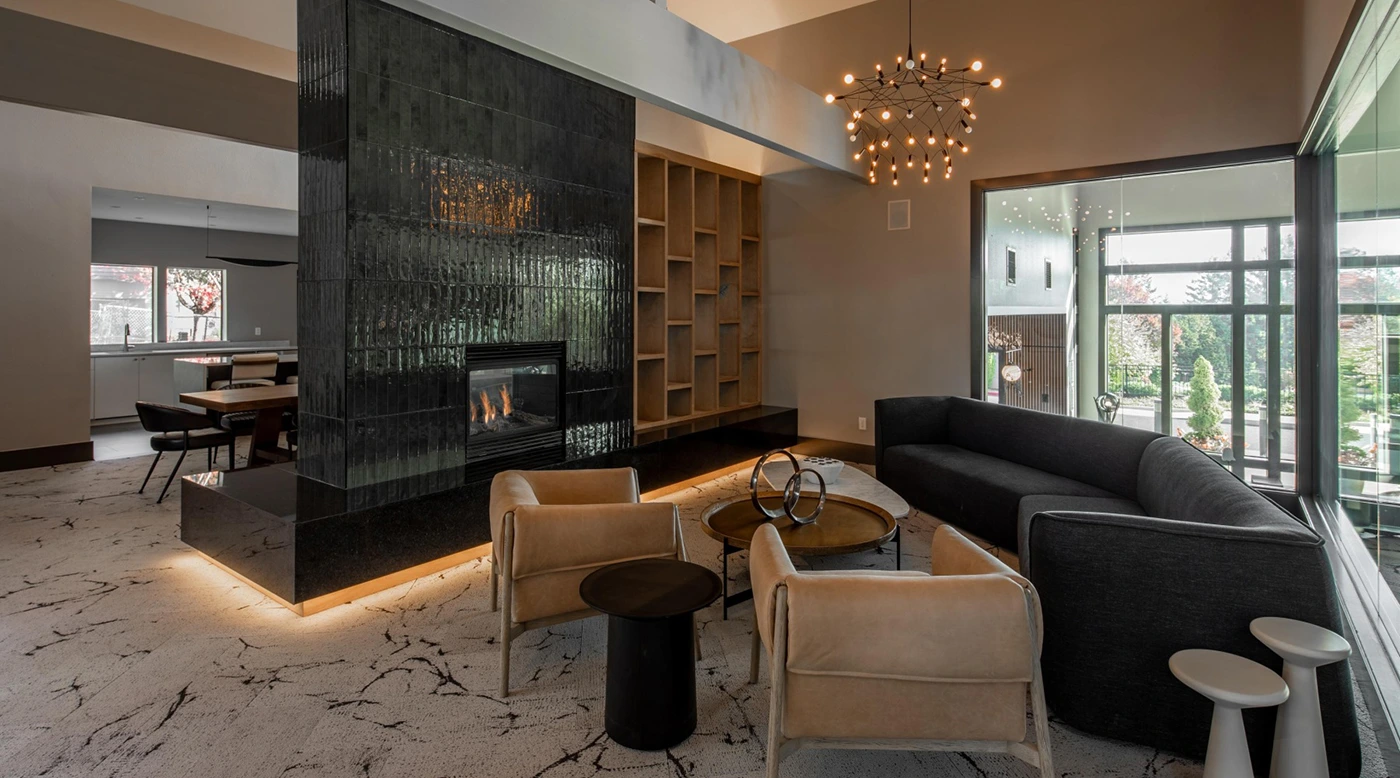
In homes where the kitchen opens directly into the great room, the two spaces need to read as part of the same design system while still being visually distinct. Cabinet finish, countertop material, and hardware in the kitchen need to connect to the palette and material language of the living and dining areas rather than belonging to a separate design world.
Island placement determines where the kitchen ends and the living area begins. An island positioned too close to the living furniture creates a compressed transition. One positioned too far from the range and sink compromises kitchen function. The right location is determined by both the kitchen work triangle and the spatial logic of the whole room.
Furniture Scale and Layout in a Large Volume
Open-concept spaces in Pacific Northwest homes are frequently larger than the furniture being placed in them was designed for. A sofa that reads as generous in a contained room can look undersized in a great room with ten-foot ceilings and thirty feet of width. Furniture scale needs to respond to the scale of the volume, which often means pieces that are larger than instinct suggests.
Rugs are the primary tool for defining zones in an open plan. A living area rug that is too small for the furniture grouping it contains makes the entire seating arrangement look like it is floating. The rug should be large enough that all primary seating legs rest on it. In a great room context, this typically means a larger rug than most people initially select.

Materials and Palette for a Pacific Northwest Great Room
The material palette of a Pacific Northwest great room needs to do three things: connect to the landscape outside, create warmth in the grey-season light that dominates most of the year, and read coherently across three distinct functional zones. Warm wood tones, stone with natural variation, and textiles in the warm neutral range are the core vocabulary. These materials perform across all three zones without requiring a hard reset between kitchen, dining, and living.
The fireplace is a design anchor in most Pacific Northwest great rooms, not just a heat source. Its material choice, proportions, and surround design have an outsized effect on the character of the whole room. A fireplace that reads as a considered element in the space elevates everything around it.
Managing Acoustics in an Open Plan
Open-concept spaces accumulate sound in a way that enclosed rooms do not. A great room with hard floors, high ceilings, and minimal soft surfaces can produce reverb that makes conversation difficult at normal volumes. This is a design problem, not an architectural one, and it is addressed through the selection and placement of soft materials: rugs, upholstered furniture, drapery, and acoustic-mass elements like bookshelves and art.
Pacific Northwest great rooms with large glazing areas are particularly prone to acoustic challenges because glass is a reflective surface. Window treatments that add fabric mass — drapery panels rather than sheers, roller shades in heavier fabric — contribute to acoustic performance alongside their visual function.

Frequently Asked Questions
Written by
Ariana Adireh Anderson
You might also like
Elevate Your Space with Professional Interior Design Services
Premier High-End Residential Interior Designers for Luxurious Homes
Why Choose Ariana Designs Among Interior Design Firms Near Me
Interior Design Workflow: A Comprehensive Step-by-Step Guide
Why Is the Open Concept Layout Still Popular?
Interior Designers in Medina WA
Medina Design & Interiors: Transform Your Home With Ariana Designs
Best Architectural Firm: Award-Winning Design Services
Full Service Interior Design Bellevue WA
Medina Interior Design Expert Ariana Designs & Interiors
Interior Designer Services in Medina WA
Expert Interior Design Tips That Work
Interior Design Kirkland – Ariana Designs & Interiors
Architecture and Interior Design: Luxury Living with Ariana Designs
Check our projects in Houzz
Timeless Luxury: Bringing a European-Inspired Kitchen to Life
A Floating Home Designed for Elegance and Artistic Living
Luxury Interior Design: Harmonious Dining Room with Indoor-Outdoor Elegance
Chic Commercial Seating Area: A Modern Space in Bellevue
Dynamic Interior Design for Commercial Spaces
Modern Bellevue Home Exterior Design
Get In Touch
If you are looking for a collaborative team that loves your space and is your steadfast design advocate, we’re a fabulous fit for you!
