

Home Gym Design Ideas: How to Create a Luxury Fitness Space at Home
A home gym that earns daily use is designed with the same intention as any other room in the house — not just as a place to exercise, but as a space worth being in. The difference between a fitness room that gets skipped and one that becomes part of your daily rhythm almost always comes down to design decisions made before the equipment arrives.
At Ariana Designs & Interiors, we approach home gym design the same way we approach every space: by asking how it should feel to be in it, and working backward from there. These ideas reflect what we have learned from building fitness spaces that are as considered and personal as the rest of the home.
Our Services
Explore our expert interior design, architecture, and custom furniture services to create a space uniquely yours. Let’s start your transformation today!

Get In Touch
If you are looking for a collaborative team that loves your space and is your steadfast design advocate, we’re a fabulous fit for you!
Start with the Environment, Not the Equipment
Most home gym planning starts with equipment — what piece goes where, whether a rack fits, how much weight the floor can hold. These are real questions. But the design decisions that determine whether a home gym feels good to use, day after day, are the ones about environment: light quality, air temperature, acoustic control, visual organization, and the relationship between the space and the rest of the house.
Equipment can be moved or replaced. Flooring, ceiling height, window placement, and HVAC are much harder to revisit once the room is committed. Getting the environmental decisions right first means the equipment choices that follow can be evaluated clearly — and changed without consequence if your training evolves.

Flooring That Works as Hard as You Do
Rubber flooring is the standard for home gym spaces, and for good reason. It handles impact, provides grip, reduces noise transmission, and is easy to maintain. Thickness determines the level of protection: for free weight areas, 3/4 inch is a reasonable minimum. For cardio equipment, which vibrates rather than impacts, acoustic underlayment under thinner material makes a significant difference in how movement transmits through the structure of the house.
In spaces where the gym serves other purposes — a guest suite, a media room — interlocking rubber tiles offer flexibility to configure and reconfigure without committing the full floor. For dedicated gyms, rolled rubber with flush seams and a clean border edge reads as intentional rather than industrial. The goal is a floor that performs without announcing itself.
Lighting for Energy, Focus, and Recovery
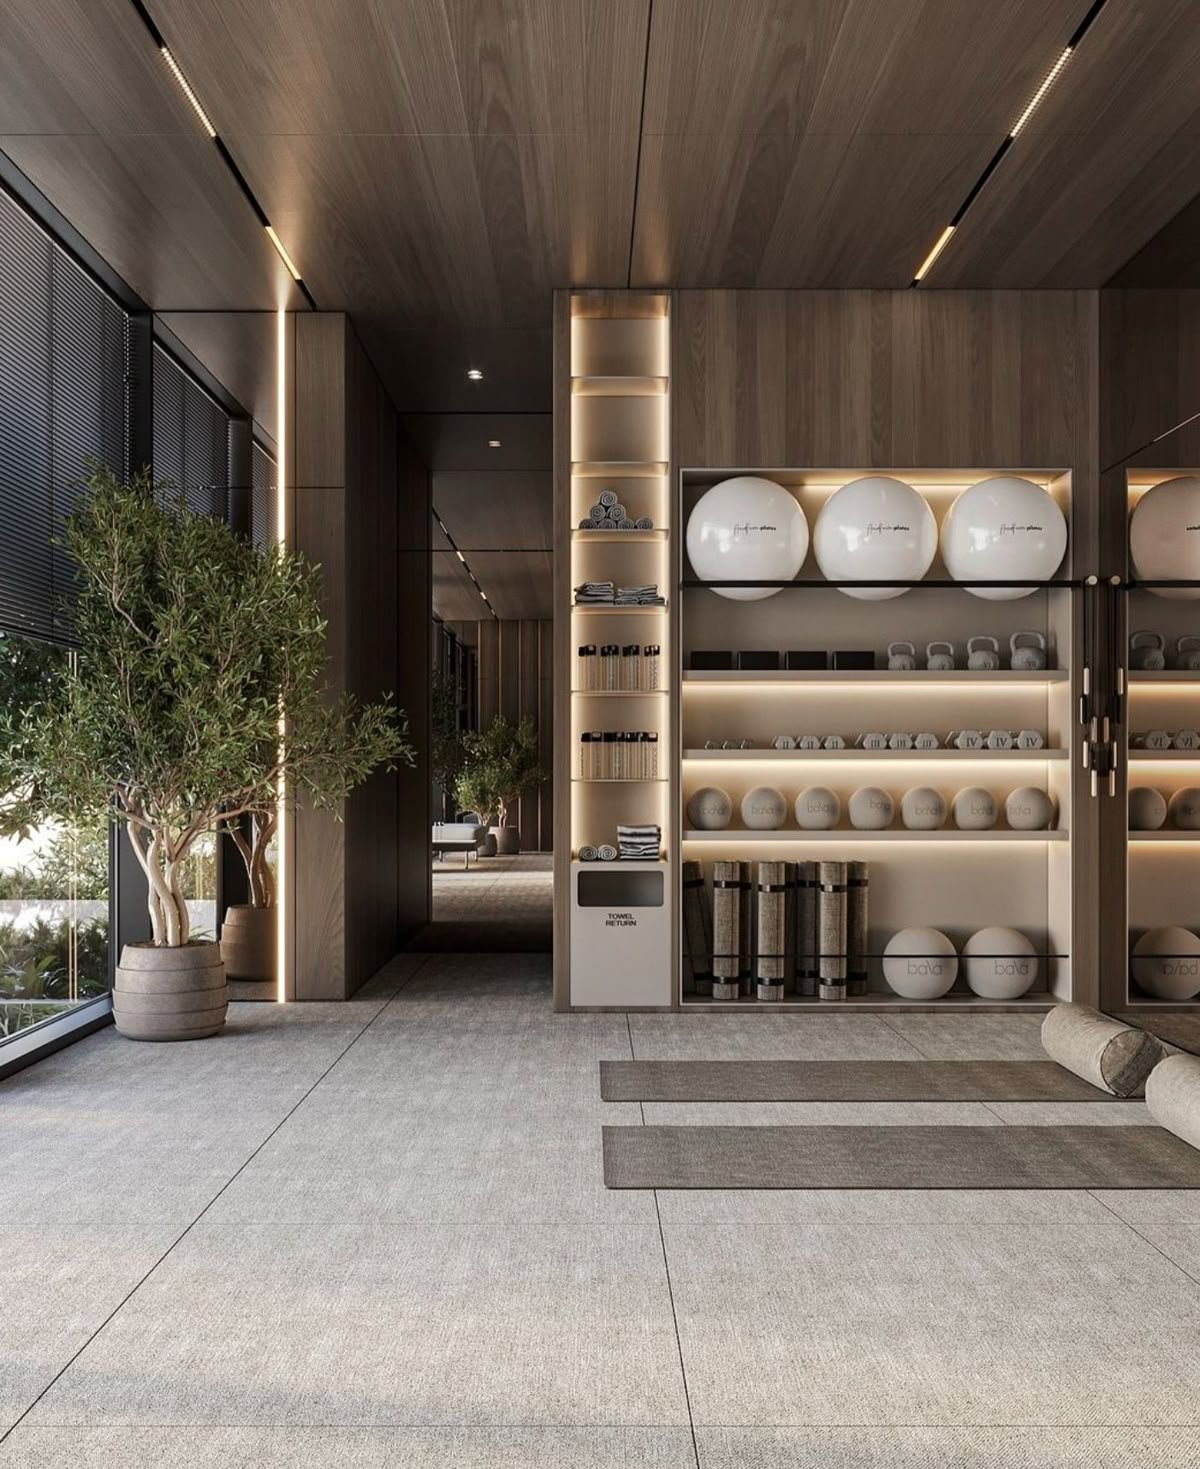
Gym lighting in a residential setting needs to serve two conflicting requirements: enough clarity to move safely and see form in a mirror, and light quality that does not create the flat, fatiguing atmosphere of commercial gym fluorescents. The solution in every well-designed home gym is layered lighting with strong color rendering.
Recessed LED fixtures with a CRI of 90 or higher, at a color temperature around 4000K, provide the intensity needed for training without the harsh blue quality of lower-grade commercial fixtures. A second circuit of warmer, dimmable ambient lighting in the 2700K range allows the room to shift — from a high-energy training environment to something quieter for stretching, meditation, or recovery. Two circuits, two entirely different rooms.
Mirrors, Proportion, and Visual Calm
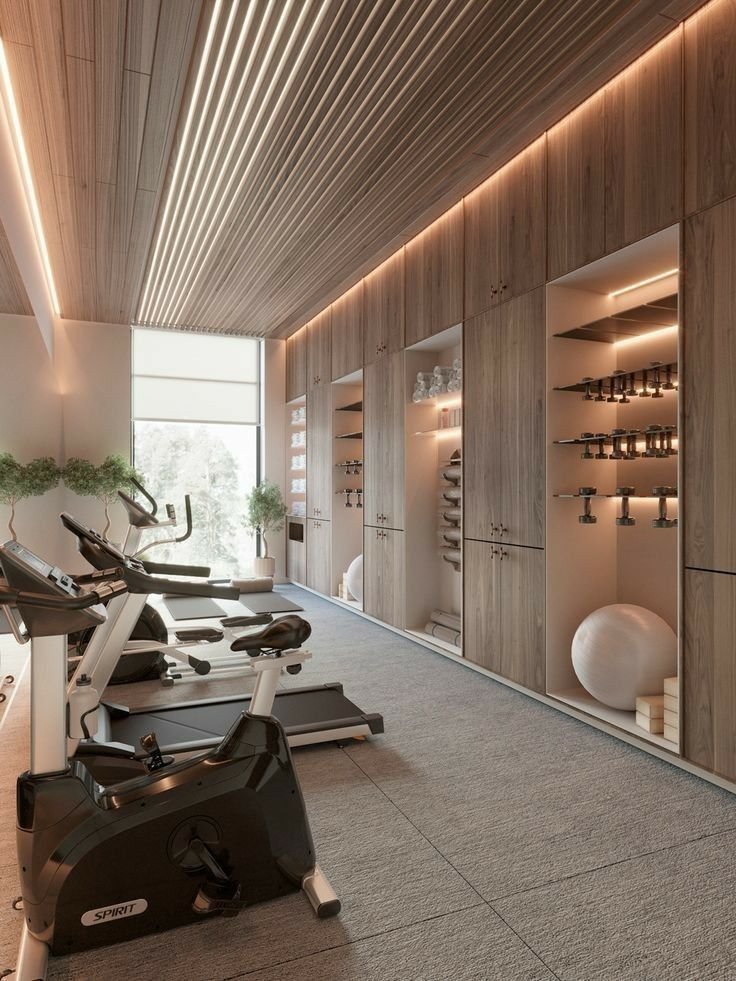
Mirrors in a gym serve a functional purpose — form feedback during movement — but they also change the perceived scale of the space significantly. A full-width mirror on the primary workout-facing wall makes a smaller room feel larger and reduces the sense of enclosure that can make gym spaces feel oppressive over time.
Placement matters as much as size. Mirrors positioned to reflect natural light from windows double the apparent depth of that light and brighten the space without adding fixtures. Mirrors positioned to reflect a blank wall or equipment create visual clutter rather than relief. In a well-designed gym, mirrors are design elements first — their functional role follows naturally from getting the placement right.

Equipment Layout as Space Planning
Equipment layout in a home gym is a space planning problem before it is an equipment problem. The minimum clearances around a barbell rack, a cable machine, or a treadmill are larger than most people expect until they see them drawn on a floor plan. A seven-foot barbell requires side clearance. A cable machine needs front and rear space. A treadmill at full incline takes more ceiling height than it does at flat.
Working through layout on paper — or with a floor plan sketch — before purchasing equipment prevents the most common home gym mistake: buying something that does not fit the way it was imagined. In homes where the gym occupies a converted bedroom, bonus room, or basement space, ceiling height and HVAC duct placement are almost always the constraints that shape what is actually viable.

Frequently Asked Questions
The difference is almost always in the environmental details rather than the equipment. Warm, layered lighting on dimmers. Flooring with clean seams and a considered edge. A mirror strategy that creates visual depth. Equipment that is organized and stored intentionally when not in use. A luxury gym feels like a room — designed, considered, and specific to you — not a commercial space dropped into a residential one.
A thoughtful gym can work in as little as 150 to 200 square feet if the layout is planned carefully. A dedicated free weight area requires room for the barbell, the rack, and the lifter — plus clearance on all sides. Cardio equipment adds footprint and, for treadmills at incline, ceiling height considerations. Working through a floor plan before purchasing equipment prevents the most common mistake: buying something that does not fit the way it was imagined.
Rubber flooring — either rolled or interlocking tile — is the standard. It handles impact, provides grip, and reduces noise transmission. For free weight areas, 3/4 inch thickness is a minimum. For cardio equipment, acoustic underlayment under thinner material makes a significant difference. The finish quality of the rubber and how it meets the wall edge determines whether the floor reads as intentional or provisional.
Yes, and it is one of the more satisfying design challenges we work on. The key is storage that keeps equipment organized and visually quiet when the room is serving its other purpose — whether that is a guest suite, a home office, or a media room. Wall-mounted storage systems, equipment that folds or stacks cleanly, and furniture that moves without friction are all part of the answer. The goal is a space that does not look like a gym when you do not need it to.
If the gym is part of a broader renovation or the room it occupies has not been finalized, yes — the decisions made about flooring, lighting, HVAC, and ceiling height are much harder to revisit once the room is committed. A designer who approaches gym spaces as rooms first, rather than equipment installations, will get those foundational decisions right in a way that serves the space for years. If the room is already built and the project is equipment selection and layout, a designer is still useful but less essential to the outcome.

Written by
Ariana Adireh Anderson
You might also like
Exceptional Interior Design Services in Seattle, Washington
Interior Designers in Seattle, Washington
Interior Decorators in Seattle: Your Local Experts
Interior Designer Based in Seattle
Revitalizing Environments Through Interior Architecture
Living Areas: Trends for Upscale Homes
Expert Tips to Elevate Your Space
Contemporary Master Bathroom Guide: Inspiration and Design Tips for 2024
Discovering Seattle’s Top Interior Designers
Transforming Spaces with Interior Designer Bellevue WA
Enhance Your Home with an Interior Designer in Washington
Revamp Your Environment with a Luxury Interior Designer in Bellevue
Embrace Luxury Design with Timeless Luxury Furniture
Transform Your Living Space with Exclusive Furniture
Bellevue’s Best Home Flooring Styles
Mastering Building Code Compliance in King County
Get In Touch
If you are looking for a collaborative team that loves your space and is your steadfast design advocate, we’re a fabulous fit for you!
