
Transitional Interior Design Style: Why It’s the Most Popular Choice for Pacific Northwest Homes
Most homeowners don’t choose a style. They accumulate one. A sofa from one phase of life, a rug that seemed safe, a paint color that came with the house. And then one day the room feels off and they can’t explain why. The style problem usually isn’t the individual pieces — it’s that the pieces are speaking different visual languages.
Understanding the major interior design styles doesn’t mean you have to pick one and commit to it. It means you can finally recognize what you’re drawn to and why. Whether you’re planning a full renovation or trying to understand why your current space never quite resolved, this is where clarity starts.
Below is an honest breakdown of the styles we work with most often at Ariana Designs — what each one actually feels like, how it functions, and who it tends to suit.
Our Services
Explore our expert interior design, architecture, and custom furniture services to create a space uniquely yours. Let’s start your transformation today!

Get In Touch
If you are looking for a collaborative team that loves your space and is your steadfast design advocate, we’re a fabulous fit for you!
Why Most Homes Don’t Have a Style — They Have a History
The rooms that feel wrong usually aren’t missing a style. They have too many conflicting ones. A transitional sofa next to modern side tables. A traditional rug under a Scandinavian pendant. Each piece might be beautiful in isolation, and yet together they produce a visual noise that’s hard to name but impossible to ignore.
Style is a visual language — the way proportions, textures, and finishes communicate with each other across a room. When they share a vocabulary, the space feels settled. When they don’t, the eye keeps searching for resolution it never finds.
What most people are looking for isn’t a label. They’re looking for that settled feeling. And the fastest way to get there is understanding what the most common visual languages are and what each one is actually saying.
Transitional Design: The Space Between Traditional and Modern
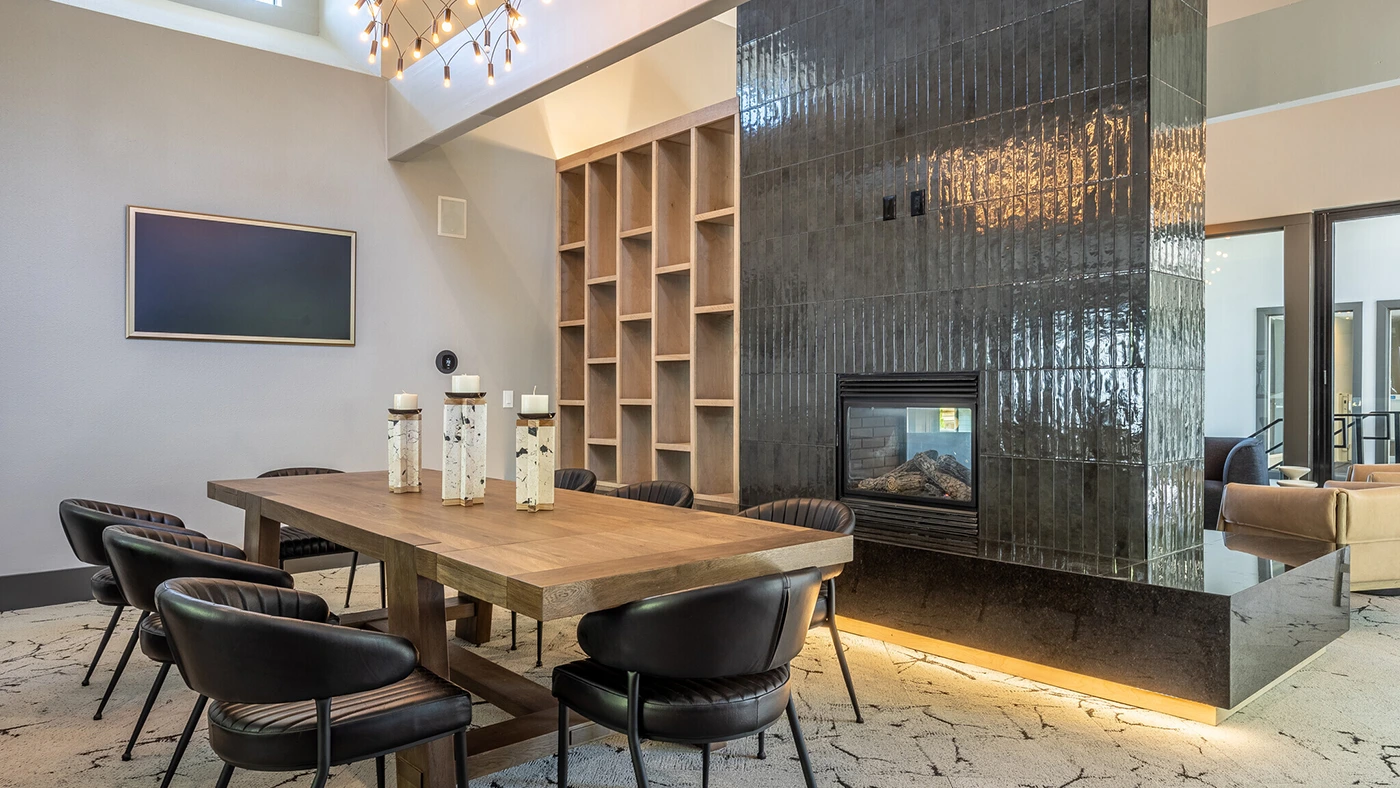
Transitional interior design is the most widely used style in American homes, and for understandable reasons: it resolves the tension between wanting warmth and wanting clarity.
Traditional design carries history — carved wood, layered fabrics, ornamentation. Modern design strips everything away — clean lines, no flourish, visible structure. Transitional lives between them. It keeps the warmth of traditional spaces while editing out the ornamentation that makes traditional rooms feel heavy or dated.
In practice, this looks like streamlined furniture with soft cushions, natural wood with clean grain, neutral palettes with a few considered textures, and lighting that is architectural without being severe. The result is a room that feels both current and livable.
For Pacific Northwest homes specifically, transitional design works well because the region’s surroundings — water, evergreens, overcast light — already lean toward quiet warmth. The style amplifies what is already there rather than working against it.
Modern and Contemporary: Why the Distinction Matters
Modern and contemporary are often used interchangeably, but they describe different things — and confusing them tends to produce rooms that feel inconsistent.
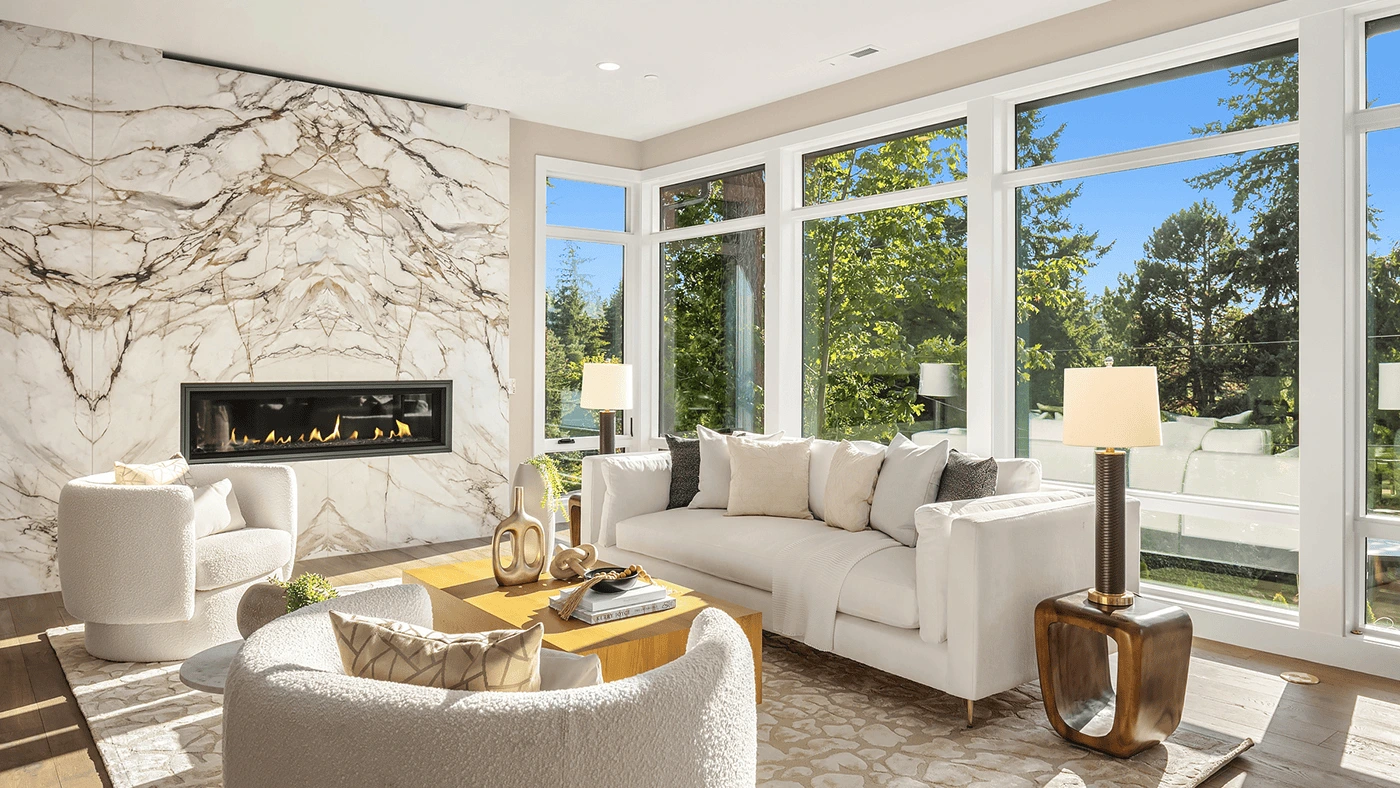
Modern design is a movement with a specific history. It refers to mid-century and post-war design principles: honest materials, functional form, no decoration for its own sake. A truly modern room has clean geometry, visible structure, and a restraint that borders on austere.
Contemporary design simply means of the present moment. It is not a fixed style — it is whatever is current. Contemporary design can borrow from modern, organic, or transitional. It shifts as the design conversation shifts. What makes a space feel contemporary right now tends to be softer edges, warmer neutrals, and an openness to organic texture alongside precision.
If you are drawn to uncluttered spaces and clean architecture but find strict modernism too cold, you are probably describing contemporary design. If you love the material clarity and honest geometry of the mid-century period specifically, you are describing modern.
Organic Modern: When Warmth Replaces Visual Perfection
Organic modern is the design direction that has had the most cultural momentum in recent years — and for understandable reasons. It addresses the emotional coldness that strict modern design can produce.
Where modern design tends toward precision, organic modern allows for irregularity. Linen that creases. Stone with natural veining. Wood with visible grain. Ceramics that are hand-formed rather than machine-perfect. The discipline remains — spaces are still edited, still quiet — but the materials themselves are allowed to be imperfect.
The result is a room that feels human. Not in a maximalist, layered way, but in a way that acknowledges that people actually live there. Natural light plays differently across a linen cushion than a synthetic one. A reclaimed wood shelf tells a different story than a factory-finished one.
For Pacific Northwest homes, organic modern often feels like the most natural fit. The region’s landscape is textural, layered, alive. A design language that lets materials express their nature tends to feel at home here.

Coastal and Pacific Northwest Design: When Geography Shapes the Room
Coastal design has a wider range than most people realize. The Southern California version — white walls, blue accents, rope and driftwood — is one expression of it. The Pacific Northwest interpretation is something quieter and more considered.
PNW-influenced coastal design leans toward deep greens, slate blues, warm grays, and textured neutrals you would see in weathered stone and aged cedar. The light in this region — overcast more often than not, filtered through evergreens — changes how colors read in a room. Blues that would feel bright in Southern California feel grounded and calming here. Greens that would feel tropical elsewhere feel like an extension of the landscape outside.
The design approach mirrors the landscape’s mood: unhurried, layered, rooted. Natural materials are prominent. Furniture tends to be lower and heavier — visually anchored rather than floating. The overall effect is a room that feels like it belongs exactly where it is.
Japandi: Two Design Cultures, One Kind of Quiet
Japandi is a hybrid sensibility drawing from Japanese and Scandinavian design traditions — two cultures that arrive at similar conclusions about what a room should do. Both emphasize restraint. Both value craftsmanship. Both believe that the empty parts of a space matter as much as the filled parts.
The Japanese side contributes wabi-sabi — an appreciation for imperfection, for materials that age well, for rooms that feel calm rather than complete. The Scandinavian side brings hygge — warmth, functionality, the idea that a beautiful space should also be livable.
In practice, Japandi spaces are sparse without being cold. A very small palette — often warm whites, natural wood tones, muted greens or clay — and a heavy reliance on quality of material rather than variety. A single well-made object on a shelf does more work than a collection of ten.
This style appeals to people drawn to rooms that are quiet to the eye. Not empty — quiet. There is a difference, and Japandi is one of the clearest articulations of it.

How to Know Which Interior Design Style Is Actually Yours
Most people don’t have one style. They have a primary one and a handful of influences that keep appearing. Someone who loves transitional design might also be drawn to the material richness of organic modern. Someone who leans Japandi might want the regional warmth of Pacific Northwest coastal woven in.
The clearest signal isn’t what you pin online. It’s what you notice in rooms that feel right. What is the quality of light? How does the furniture sit — is it low and grounded, or lighter and more precise? Are textures rough or refined? Is there pattern or calm?
At Ariana Designs, we work across all of these styles and most of the spaces between them. The design process begins with understanding which visual language resonates — then using that as a foundation, not a constraint. A well-designed home doesn’t have to declare its style. It just has to feel right for the people who live in it.
Frequently Asked Questions
Written by
Ariana Adireh Anderson
You might also like
How to Pick the Perfect Paint Color: 2025-2026 Trends
How to Design a Bedroom & What Mistakes to Avoid
How to Choose a Color Palette That Makes Your Home Timeless
Designer Tips: Living Room Furniture Ideas
2025 and 2026 Paint Color Trends
Interior Design Ideas to Upgrade Your Builder-Grade Home
How Can I Refresh My Kitchen with Modern Design Ideas?
Ariana Designs & Interiors in 425 Magazine’s 2025 “Faces of 425”
Modern Fireplace Design Ideas to Transform Your Living Room
Tips for Renovating Your Home with Ariana Designs & Interiors
How Does Ariana Designs & Interiors Create Custom Home Interiors
Embrace Luxury Design with Timeless Luxury Furniture
Crafting Your Dream Home with Precision and Style
18 Lessons Homeowners Must Learn Before Remodeling
Mastering Building Code Compliance in King County
The Anatomy of a Luxury Kitchen Interior Design: 10 Design Elements
Check our projects in Houzz
Timeless Luxury: Bringing a European-Inspired Kitchen to Life
A Floating Home Designed for Elegance and Artistic Living
Luxury Interior Design: Harmonious Dining Room with Indoor-Outdoor Elegance
Chic Commercial Seating Area: A Modern Space in Bellevue
Dynamic Interior Design for Commercial Spaces
Modern Bellevue Home Exterior Design
Get In Touch
If you are looking for a collaborative team that loves your space and is your steadfast design advocate, we’re a fabulous fit for you!
