The Social Core, One Jefferson
A clubhouse that residents actually use — designed to feel like a destination, not an afterthought.
One Jefferson needed its amenity spaces to do real work. Not just look good in the leasing brochure, but function as genuine extensions of the residences above — places where the building’s community actually forms. That meant designing for the full range of how people spend time together: casual, focused, social, and quiet.
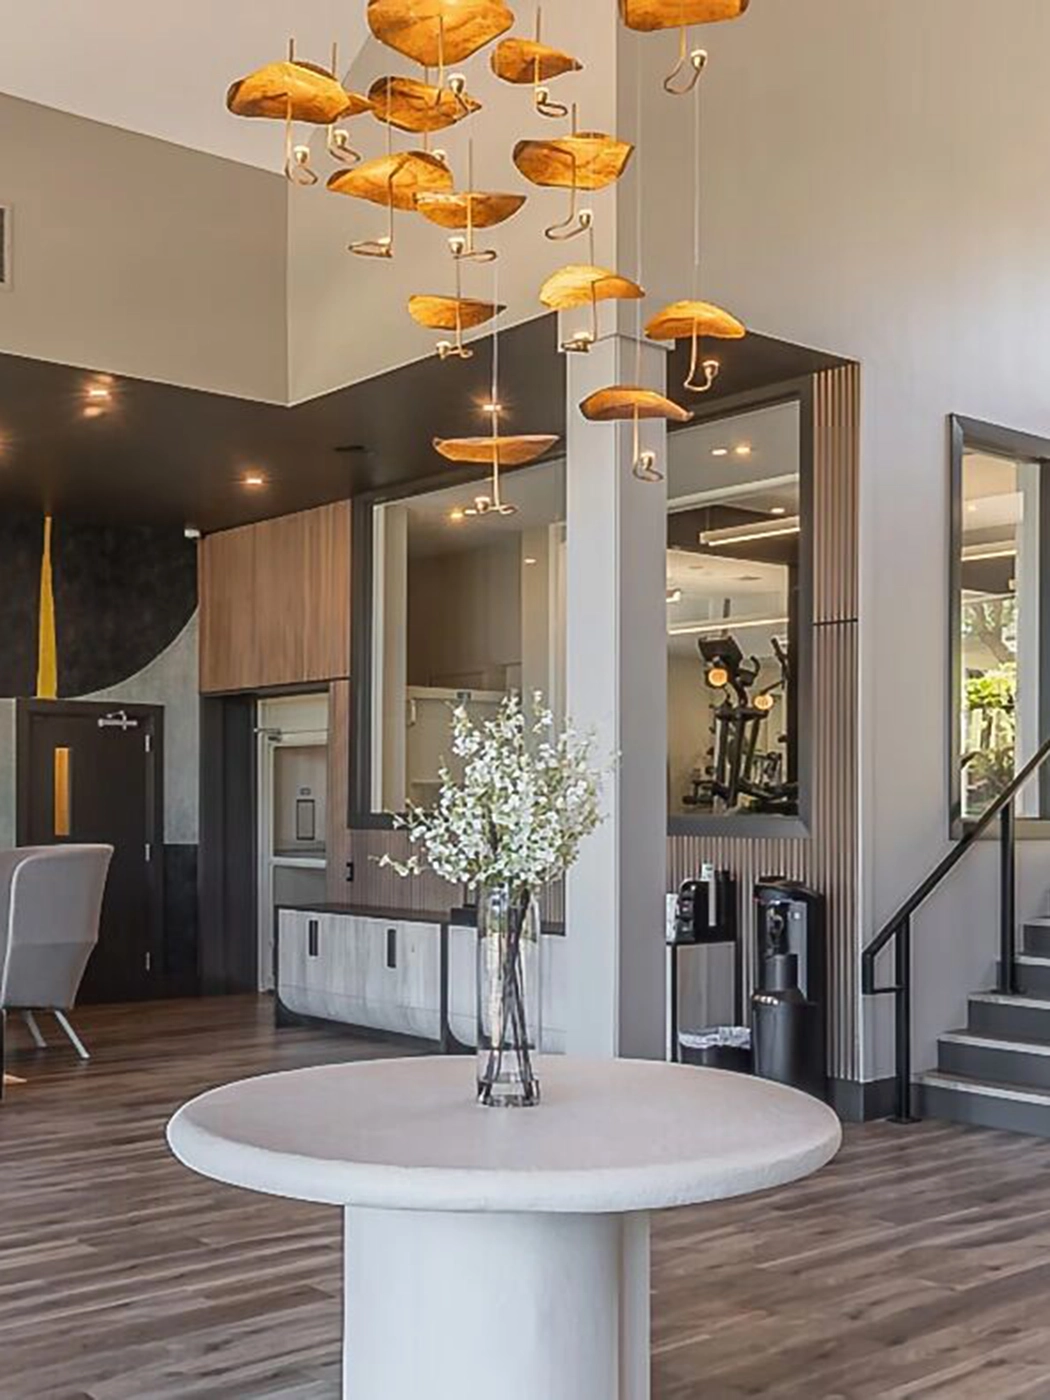
The result is a layered social core. A lobby that orients and invites. A lounge calibrated for both conversation and concentration. A co-working zone that doesn’t feel like a rental office. Each zone reads as distinct but the whole moves as one.
Designed for Real Use
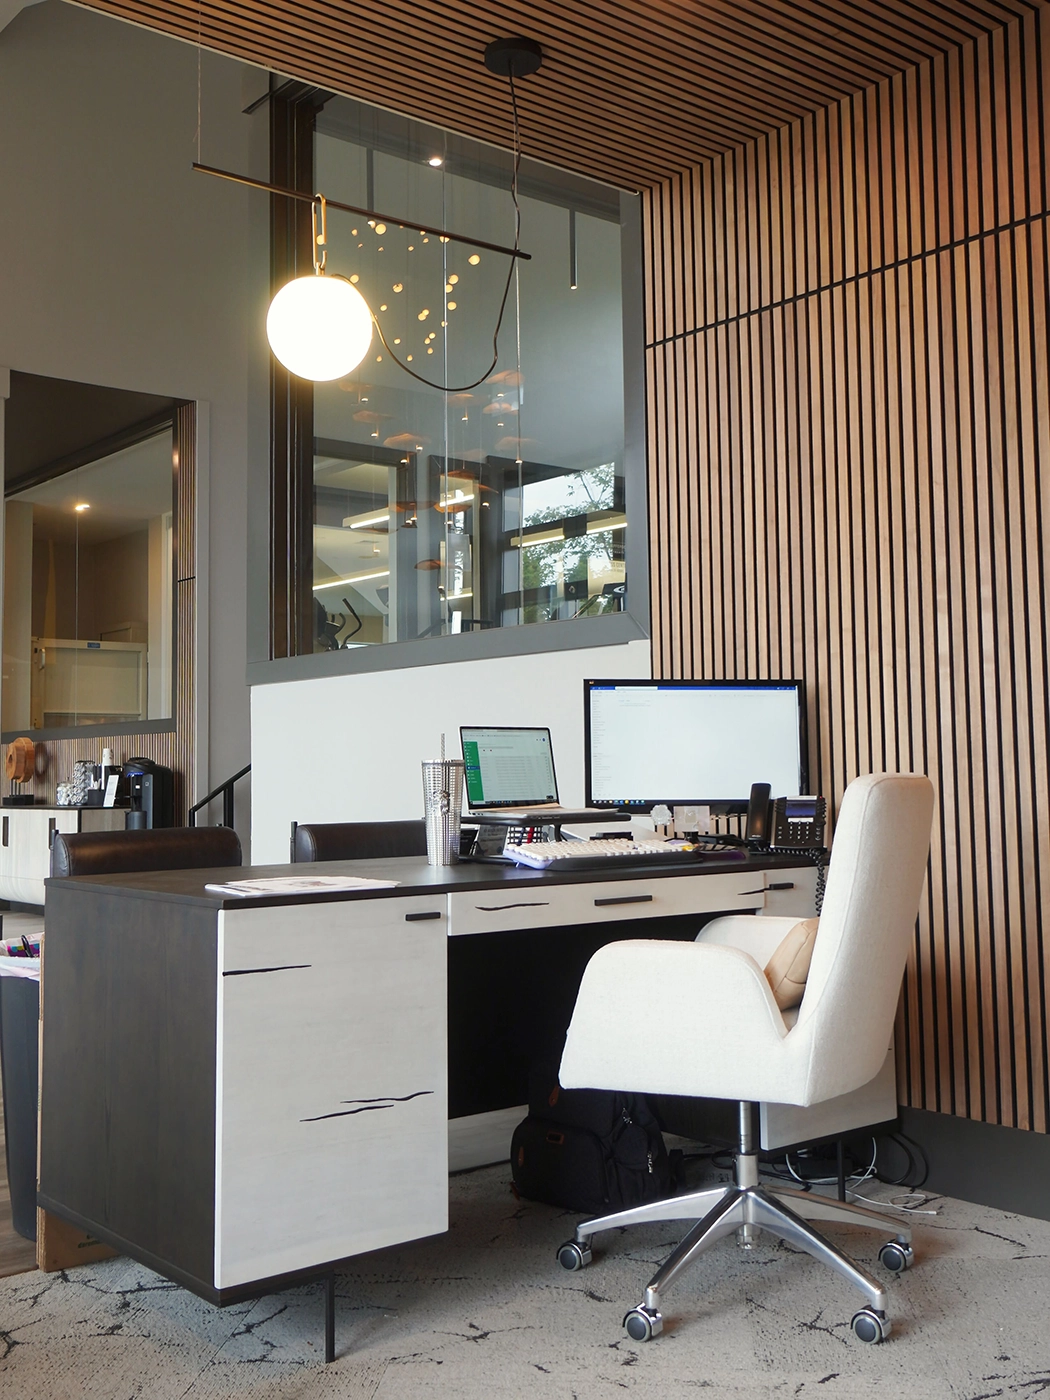
The material palette was chosen for durability first, then warmth. Upholstery that holds up to daily traffic. Stone and metal surfaces at high-contact points. Lighting layered to work from morning through late evening — ambient base, task capability at the work zones, and accent lighting to give the social areas warmth after dark.
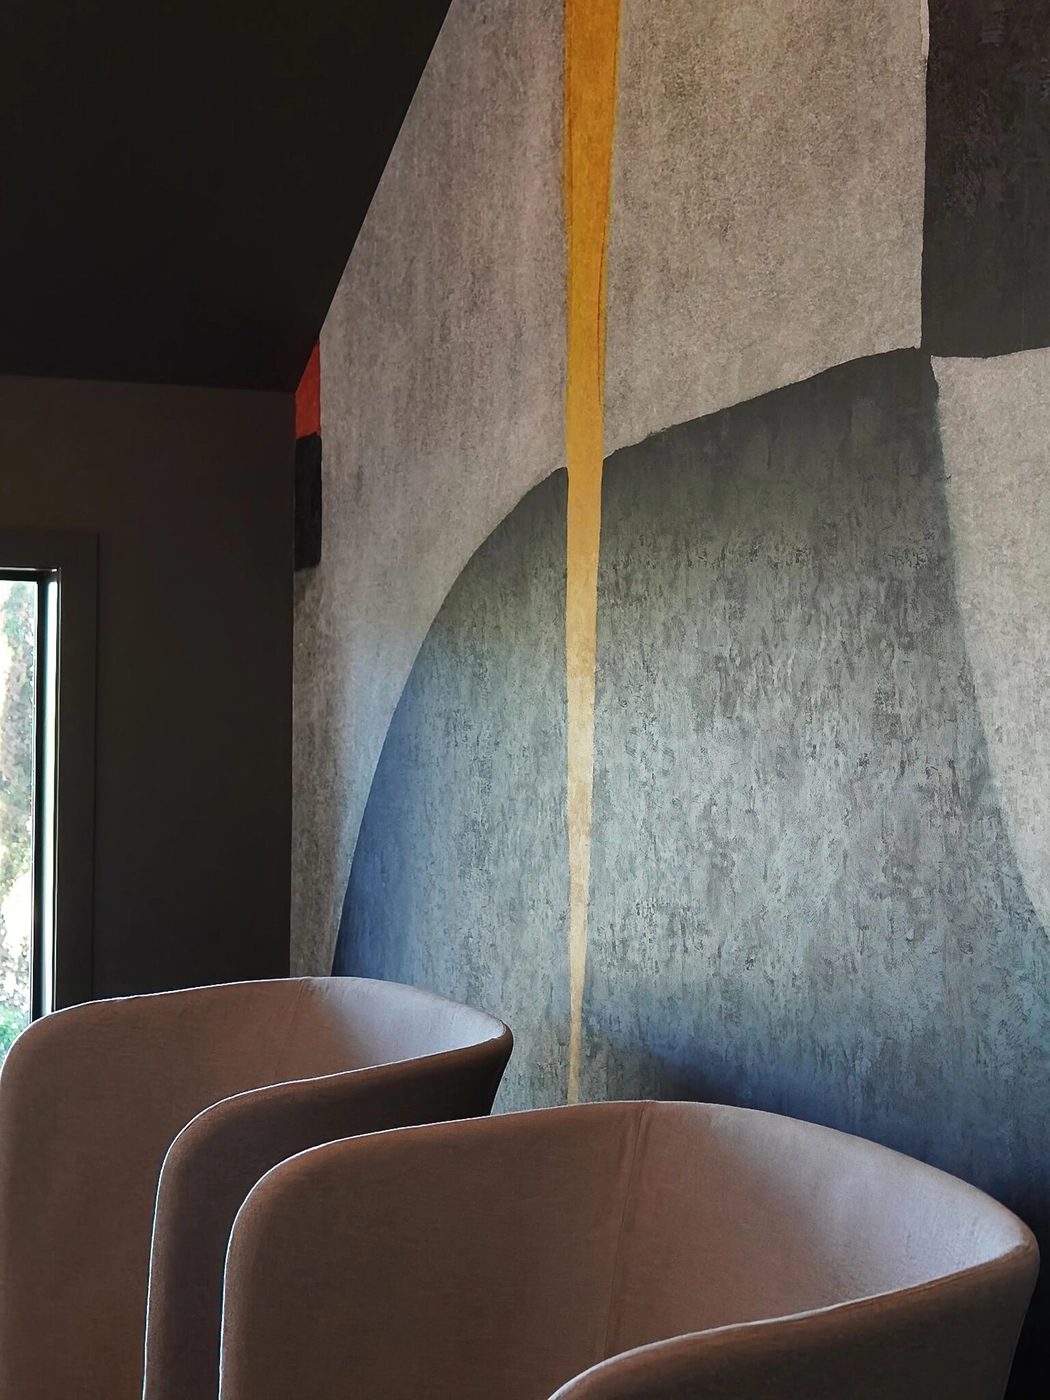
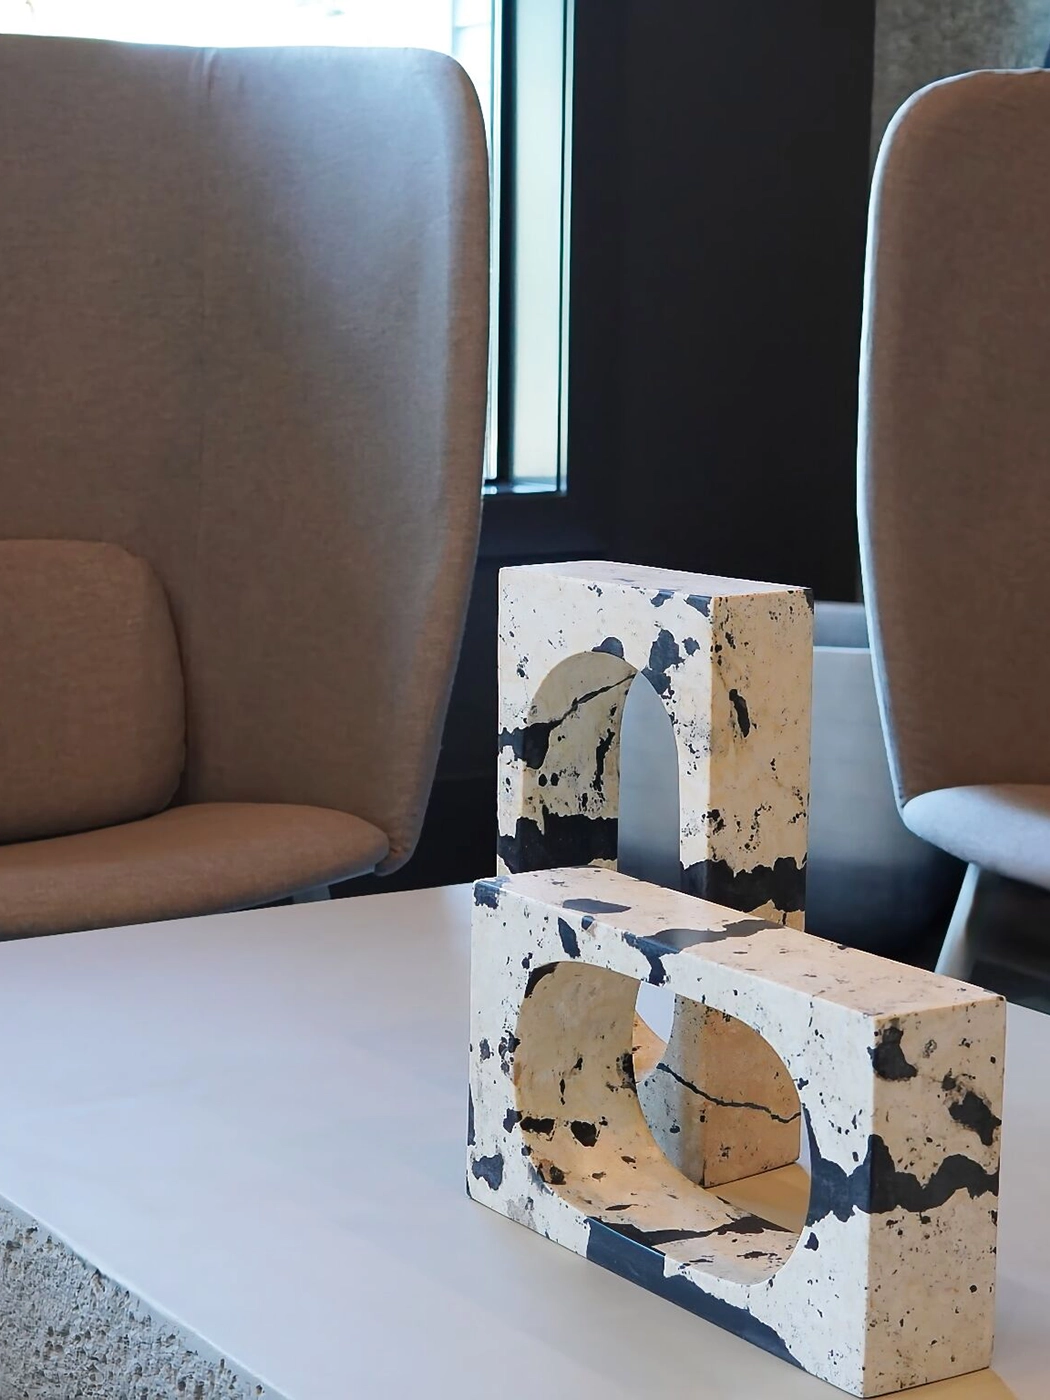
Art was integrated as anchor, not decoration. The sculptural centerpiece in the lounge creates a reason to linger. The abstract mural in the co-working zone signals that this is a thoughtful space — it earns a second look. These moves turn amenity into identity.
The Work Begins With One Conversation
We hold a limited number of consultations each month and are selective about the projects we take on. If you’re ready to discuss yours, we’d like to hear about it.
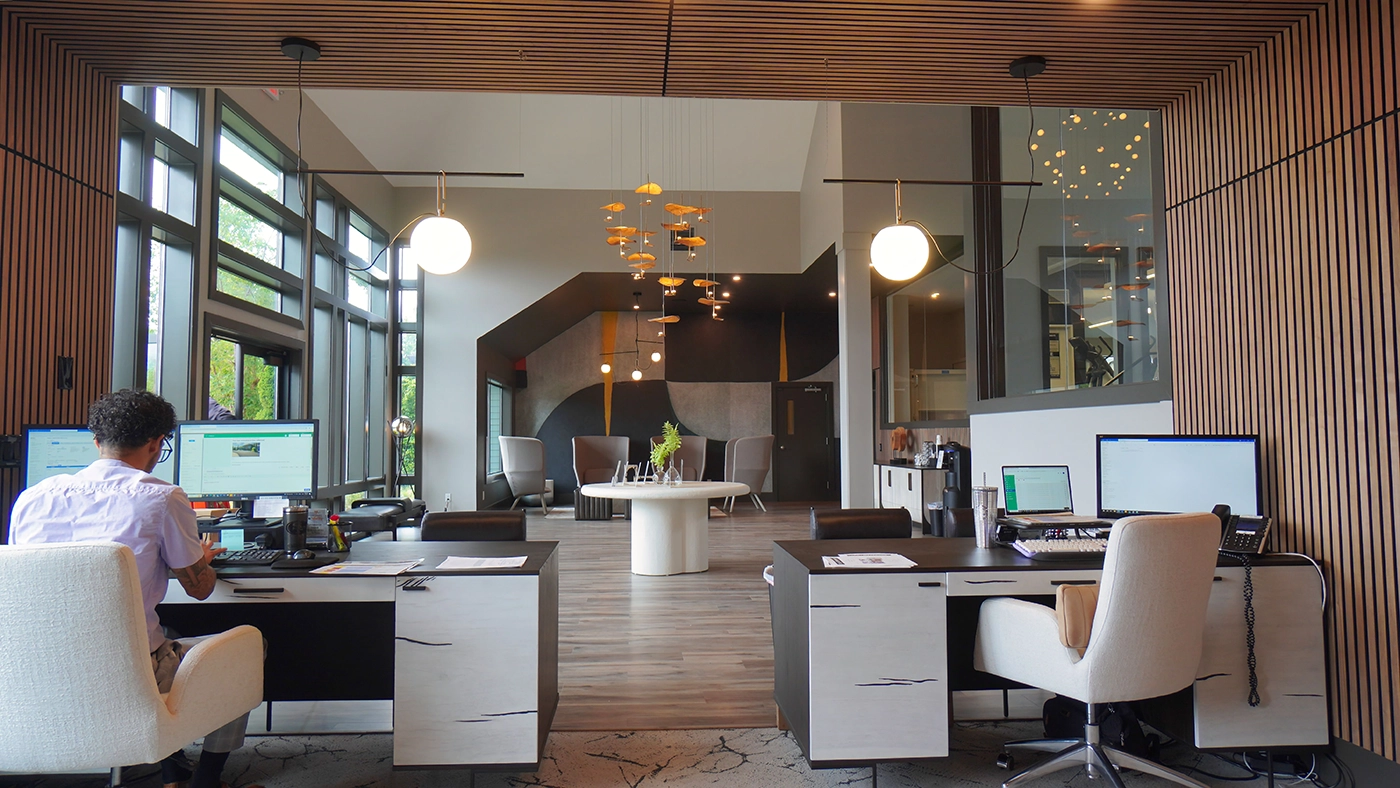
The co-working zone: natural light, flexible seating, and sight lines that keep the space open.
The Challenge: Making Shared Space Feel Personal
Amenity spaces in multifamily buildings often fall flat — designed to photograph well but not to actually function. The challenge at One Jefferson was to design spaces that residents would claim as their own, that would feel curated rather than generic, and that could serve the building’s full demographic range.
Scale was a key variable. The lobby had to work for a single resident passing through and for a group gathering. The lounge needed to handle a resident working alone and a social event of twenty. Programming flexibility was built into the furniture strategy — pieces that can be reconfigured without looking rearranged.
“Amenity spaces only earn their square footage when people choose to be in them.”
How We Programmed the Space
We started with a behavioral map — tracing how residents would move through the building across different times of day. Morning: lobby transit and coffee, quick co-working. Midday: longer focused work, video calls. Evening: social gathering, informal conversations that spill between zones.
Acoustic zoning was critical. The co-working area is separated from the social lounge by a material shift — from hard surfaces to upholstered ones — and a change in ceiling treatment that reduces sound transfer without requiring walls.
The lobby arrival sequence was choreographed from the entry threshold. Wayfinding is embedded in the layout itself — the main lounge is visible immediately on entry, the co-working zone is accessed by moving deeper into the floor plate. No signage needed.
Frequently Asked
The work in this portfolio is the standard we hold ourselves to on every project — not just the celebrated ones.
Your home should stop you. Every time you walk in.