The Lavish Life: A Lounge Worth Lingering In
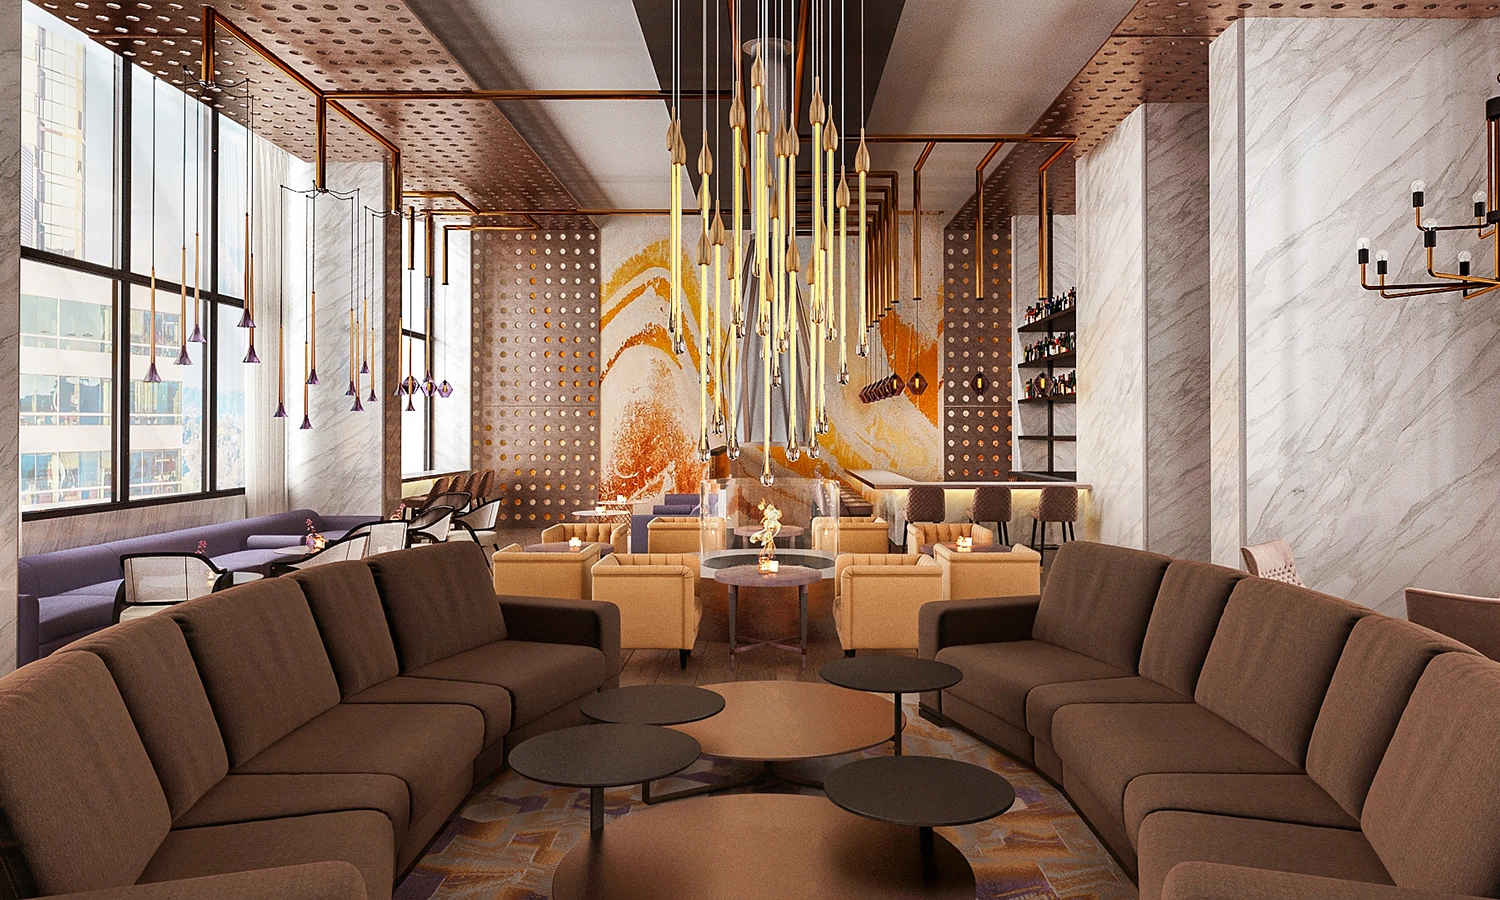
A 5,000-square-foot hospitality lounge in Bellevue, Washington — designed to feel both elevated and inviting, with city views, candlelight, and materials that reward a second look.
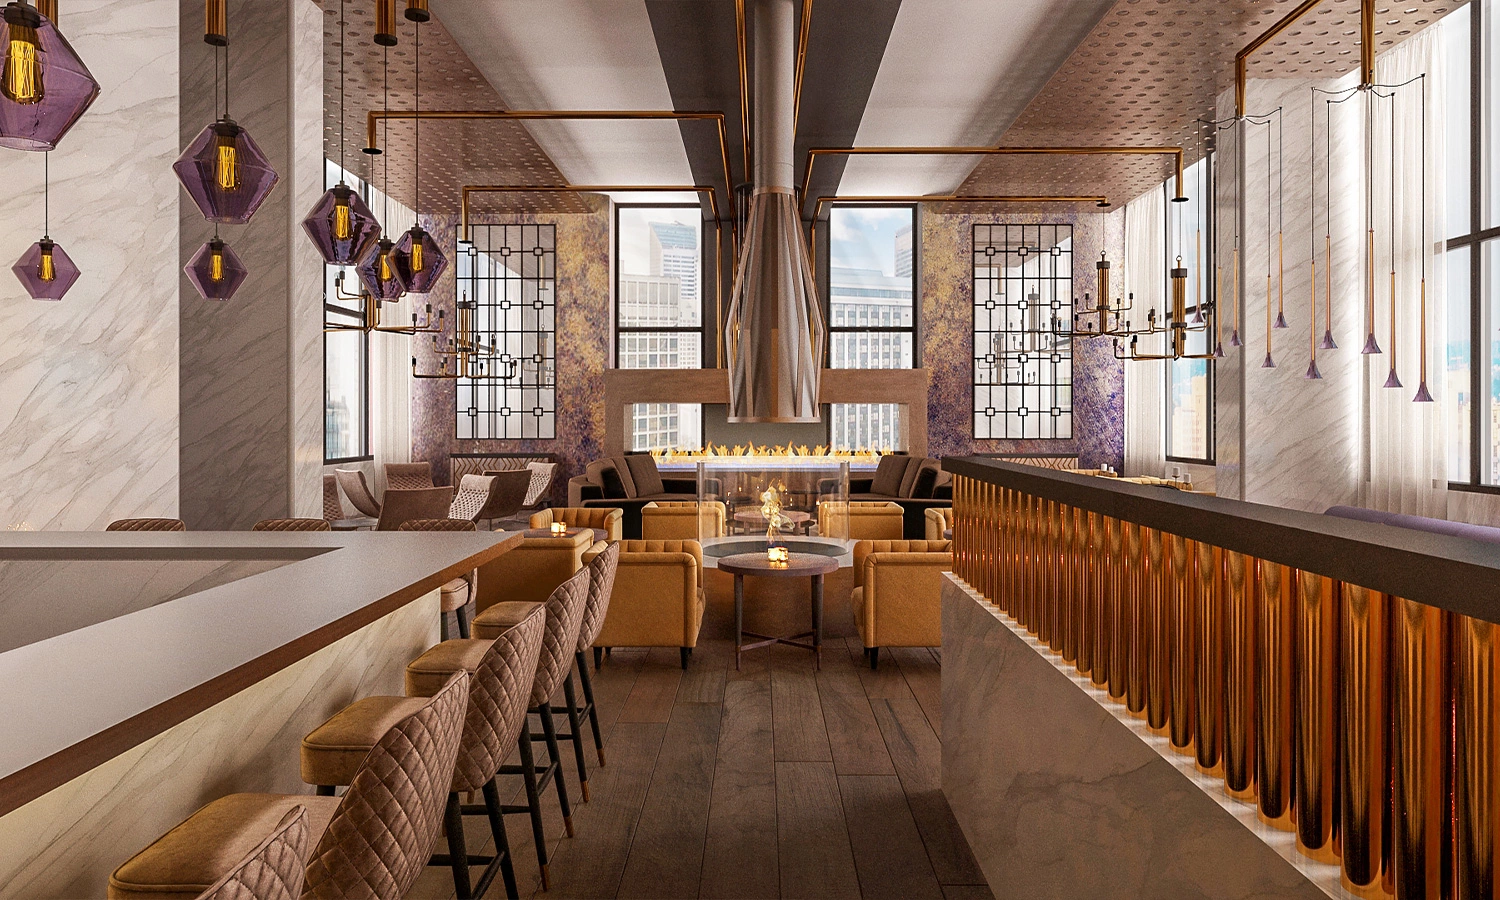
This project asked for a space that could host a quiet after-work drink and a private celebration in the same evening. The design answers that range through layered materiality: marble surfaces, copper and silver accents, and a firepit that anchors the room with warmth.
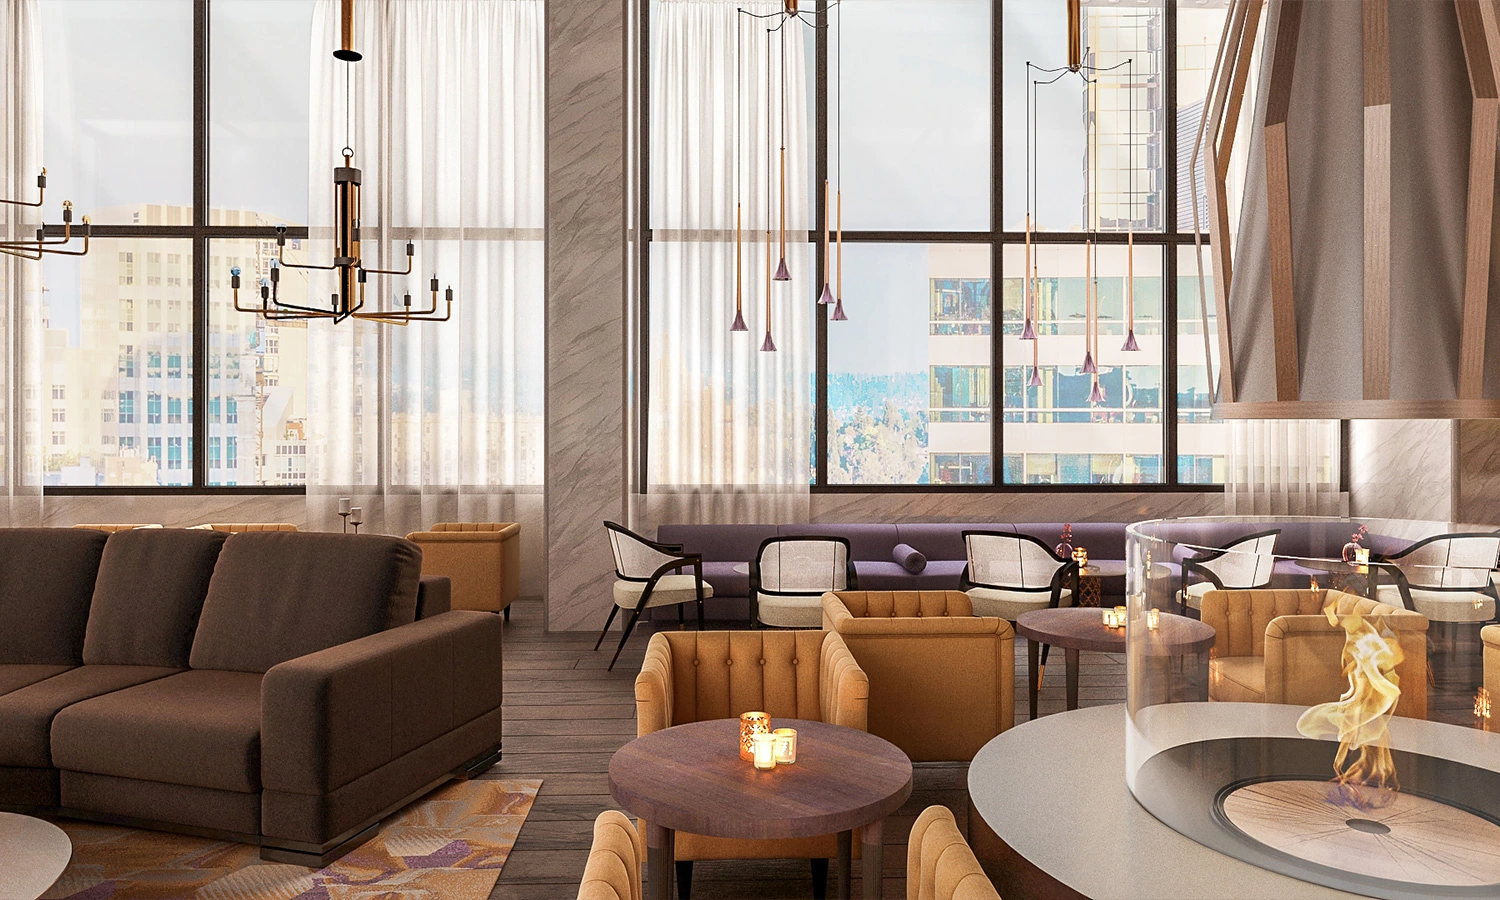
Large windows pull the Bellevue skyline into the space, turning the city into a backdrop. Mixed seating — from bar stools to low lounge clusters — supports the full range of how guests want to use the room.
Five Thousand Square Feet of After Hours
The client envisioned a lounge that felt genuinely luxurious without feeling untouchable — a space where the city’s professional energy could decompress into something more personal. Every material decision was made in service of that shift.
Copper and silver finishes catch the light differently across the evening. Marble surfaces ground the space in permanence. The firepit draws people in without making them stay — it creates a center without becoming a stage.
The Work Begins With One Conversation
We hold a limited number of consultations each month and are selective about the projects we take on. If you’re ready to discuss yours, we’d like to hear about it.
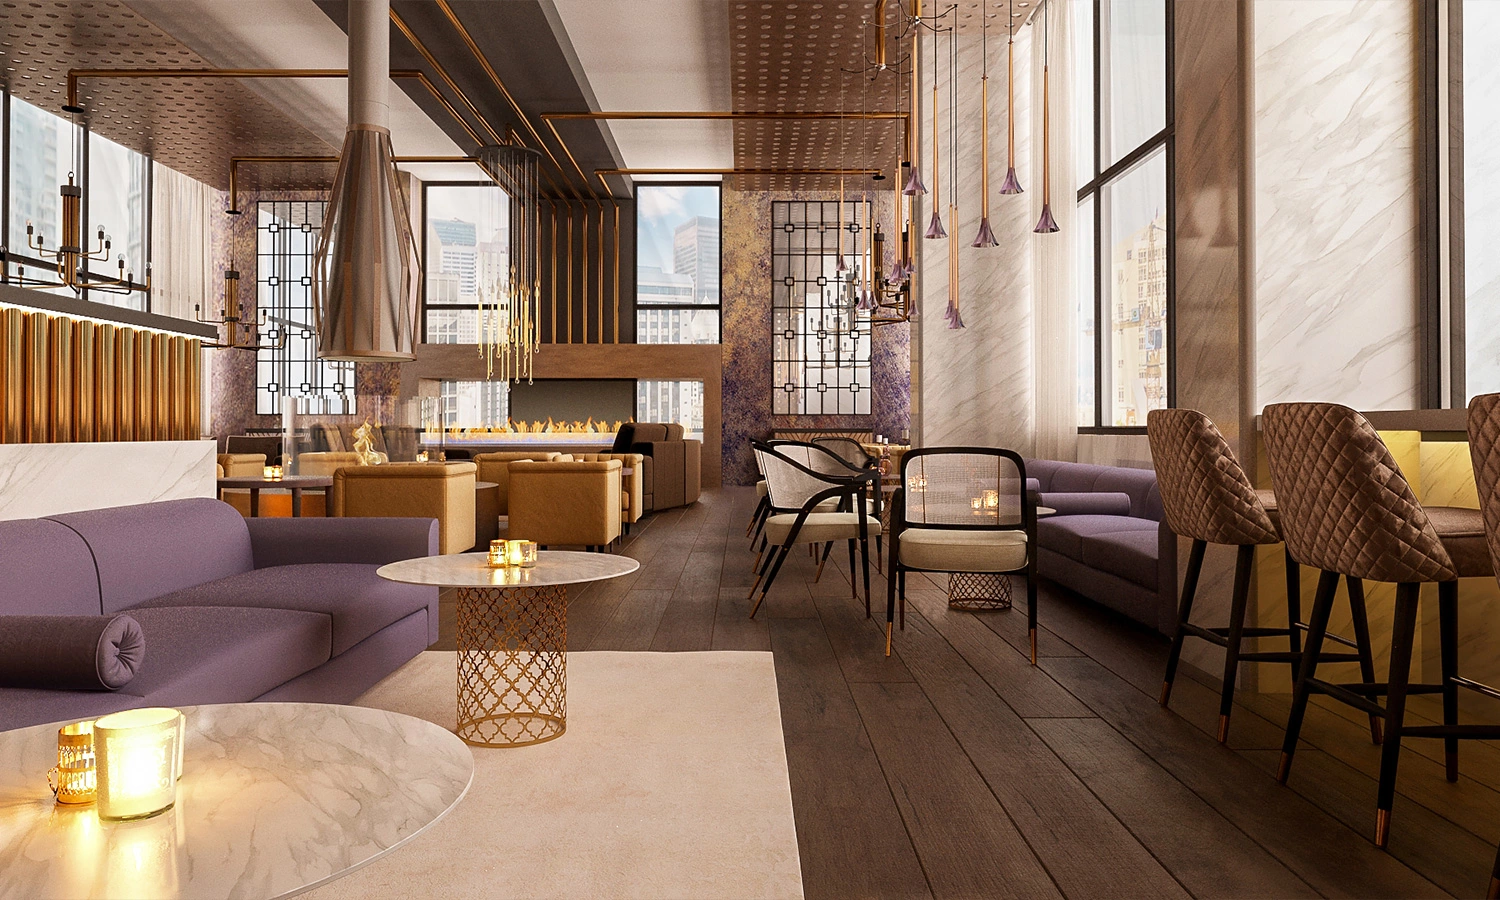
A lounge designed to reveal itself over the course of an evening — Bellevue, Washington.
Luxury That Feels Lived In
High-end hospitality spaces often err toward either cold formality or aggressive darkness. This project required neither — the goal was warmth that felt earned through material quality rather than achieved through dim lighting alone.
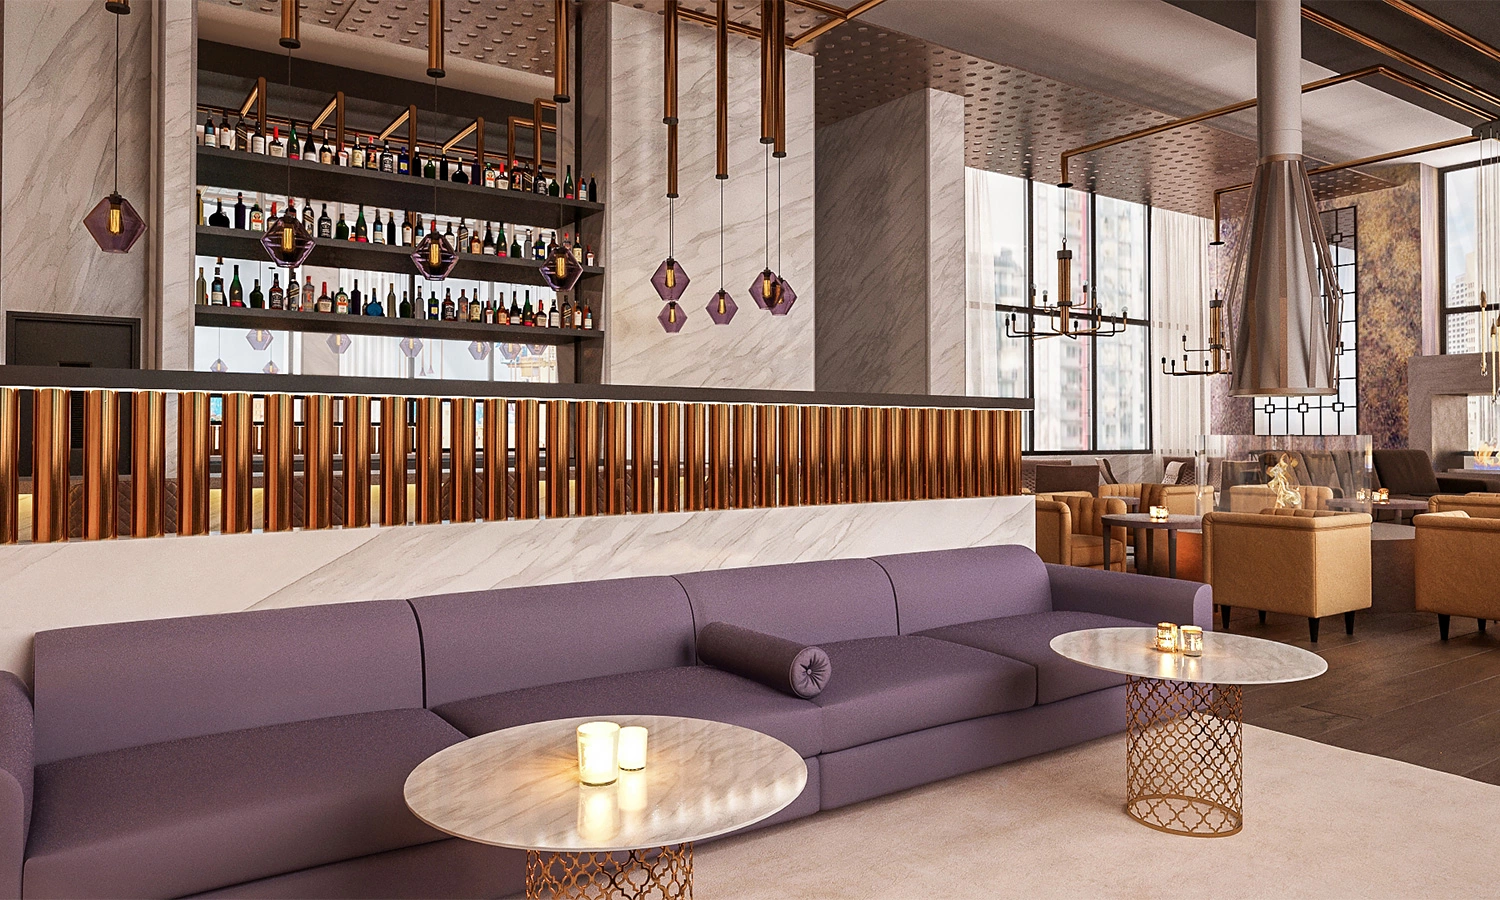
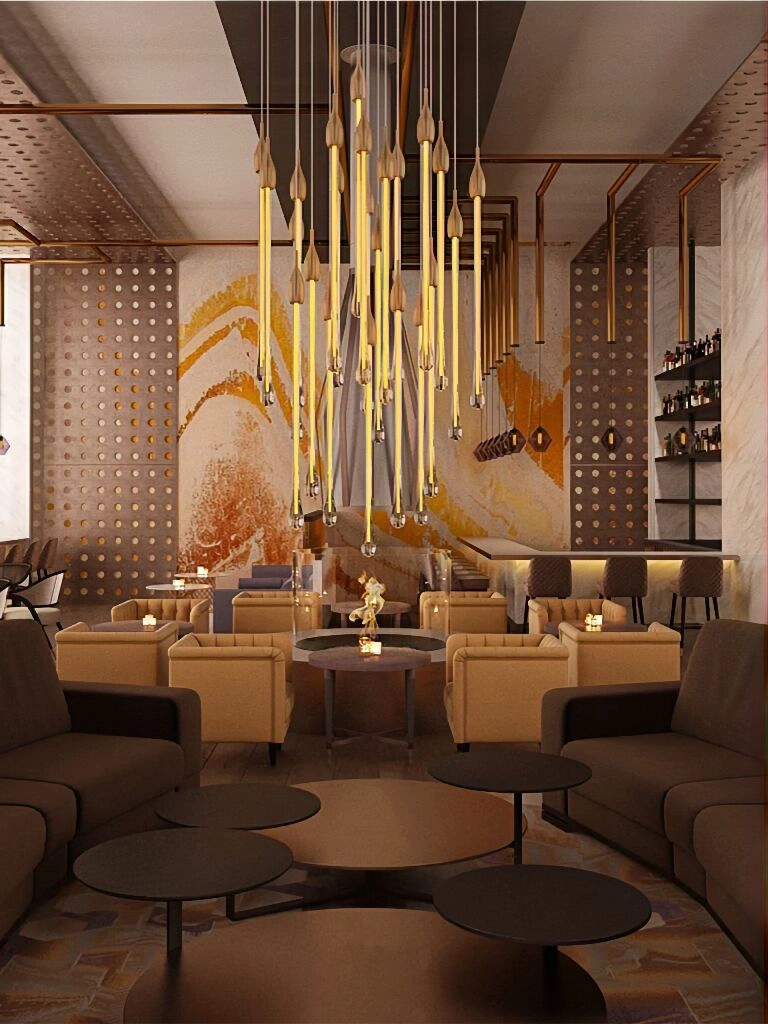
The solution was layering: candlelight over ambient light over city glow. Copper against marble against upholstered seating. Each layer adds texture without competing. The room reads as rich at first glance and reveals more the longer you stay.
“Luxury should feel like permission to exhale — not a reminder to behave.”
Materials First, Mood Follows
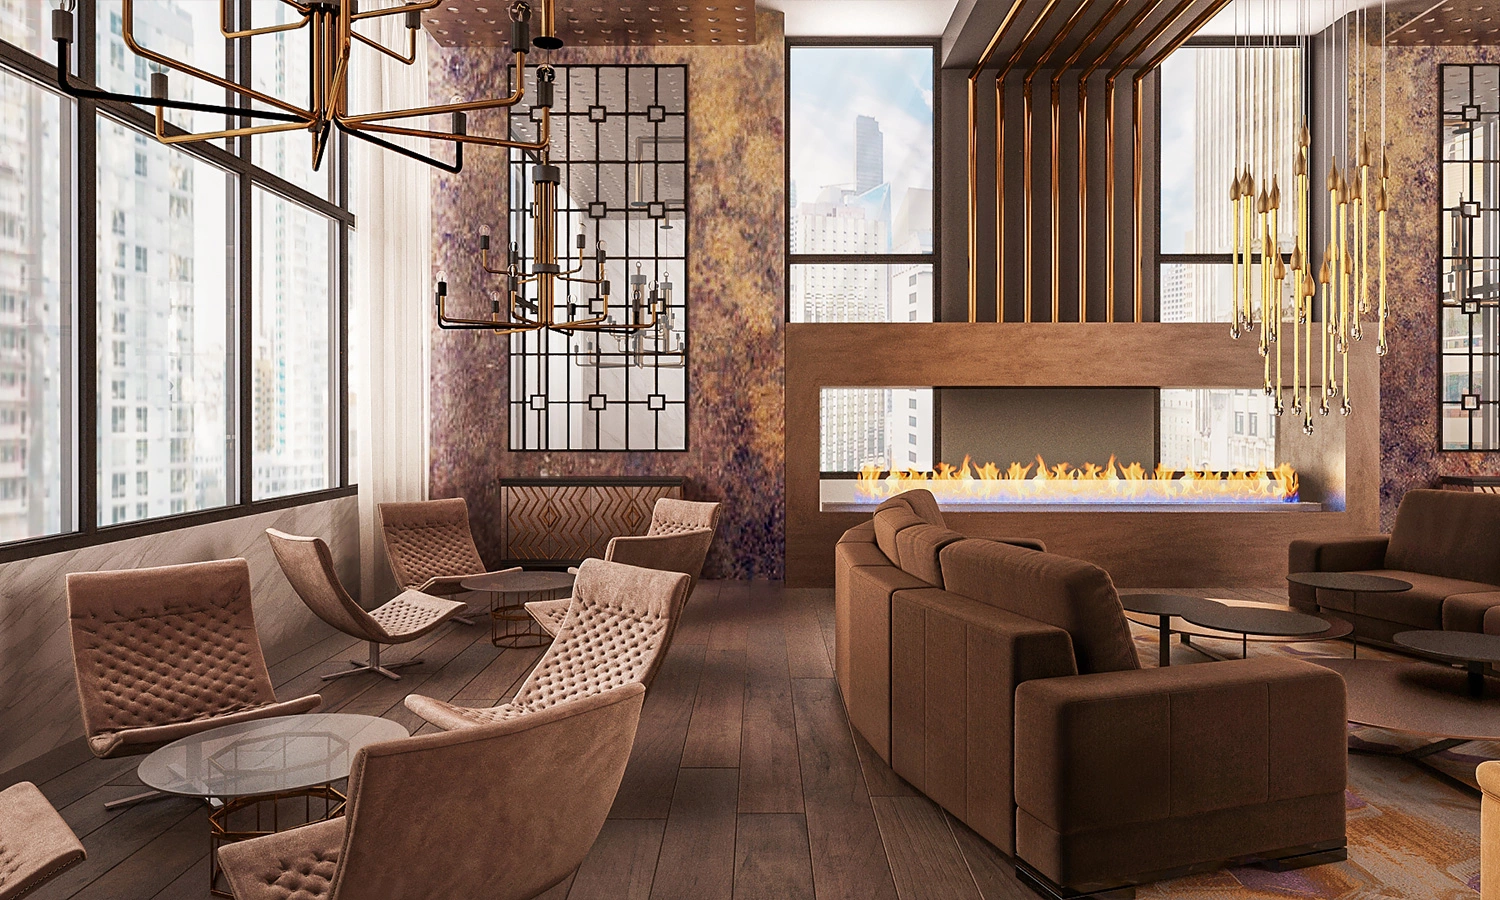
We began with the material palette before touching the floor plan. Copper and silver as accent metals — warm and cool in the same room — set the tone for everything else. Marble was selected for its movement: no two surfaces are identical.
The contemporary bar was positioned to serve both the window-facing tables and the interior lounge clusters without dominating either zone. It reads as the spine of the space — present everywhere, centered nowhere.
Seating was mixed deliberately: high bar stools for those who want to watch, low lounge chairs for those who want to settle in. The firepit anchors the most intimate corner, giving the room a natural gathering point that feels discovered rather than designated.
Frequently Asked
The work in this portfolio is the standard we hold ourselves to on every project — not just the celebrated ones. We take on a limited number of engagements each year, which means the projects we commit to receive our full attention from the first conversation through the final installation. If you’re considering a renovation, a new build, or a full redesign, tell us about your space. We’ll tell you honestly whether we’re the right fit — and what working together would look like.Your space should hold you. Every time you walk in.